


Architects in Greater Noida: Space Planning, Design & Costs
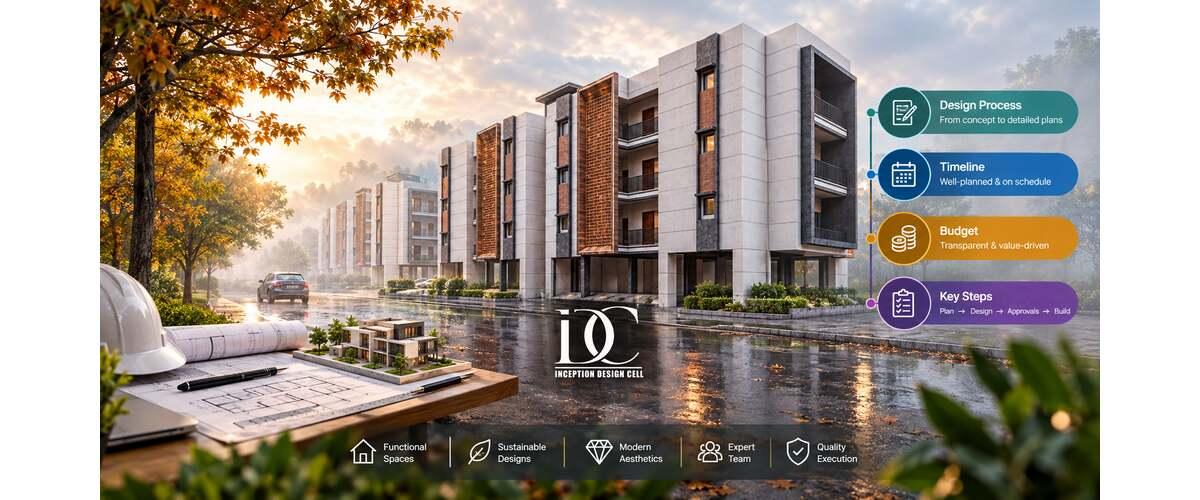
Planning a new home, office, commercial property, or renovation project requires more than an attractive drawing. The design needs to work with the site, budget, lifestyle, building regulations, structure, circulation, light, ventilation, and future requirements. In this process, choosing experienced Inception Design Cell - Architects in Greater Noida can help property owners bring these different requirements together through a more organised design approach.
Greater Noida has a wide range of residential, commercial, institutional, and mixed-use development. Areas such as Greater Noida West, Techzone, Knowledge Park, Pari Chowk, and the Yamuna Expressway corridor have different development patterns and therefore different architectural requirements. Greater Noida West, for example, has become a major residential development corridor, while Knowledge Park and Techzone have stronger institutional, educational, and commercial activity.
What Does an Architect Do in Greater Noida?
An architect does much more than prepare a floor plan. A professional architectural process can include site analysis, space planning, concept development, floor plans, elevations, sections, working drawings, material coordination, consultant coordination, and construction-stage support.
A good design begins by understanding how the property will actually be used. For a home, this can mean planning bedrooms, living areas, kitchens, bathrooms, parking, storage, balconies, natural light, and ventilation. For a commercial property, the architect may focus more heavily on customer movement, employee circulation, workspaces, services, branding, accessibility, and operational efficiency.
The Council of Architecture describes architecture as the design of spaces to serve human activities and notes that the profession has developed specialisations such as structural design, urban design, city planning, landscape architecture, interior architecture, conservation, and construction management.
Why Space Planning Matters Before Construction
Space planning is one of the most important stages of an architectural project because decisions made at this stage affect almost everything that follows.
A well-planned property can:
- Reduce wasted circulation space
- Improve natural light and ventilation
- Create better movement between rooms
- Improve furniture placement
- Provide more useful storage
- Make future modifications easier
- Reduce unnecessary construction changes
- Support better budget control
For example, a slightly smaller passage may create additional usable storage or improve the size of a bedroom. Similarly, correctly positioning windows and openings can improve daylight and ventilation without requiring expensive additions later.
The focus should therefore not simply be on making a building look attractive. The objective is to create a space where function, structure, aesthetics, comfort, and budget work together.
What are three types of architecture?
There are many architectural categories, so there is no universal list of only three types. However, when people ask this question in the context of building projects, three broad categories are commonly useful:
1. Residential Architecture
Residential architecture focuses on homes, villas, apartments, independent houses, duplexes, and other living spaces. The design normally considers privacy, room relationships, daylight, ventilation, parking, storage, lifestyle, and family requirements.
2. Commercial Architecture
Commercial architecture covers offices, retail stores, restaurants, hotels, business spaces, and other properties used for commercial activities. Functionality, customer movement, employee circulation, branding, accessibility, services, and operational requirements become particularly important.
3. Industrial Architecture
Industrial architecture focuses on factories, warehouses, production facilities, and other industrial buildings. The design must consider machinery, movement of materials, workers, loading areas, structural requirements, safety, services, and production workflows.
There are also specialised fields such as landscape architecture, healthcare architecture, urban design, sustainable architecture, conservation, and interior architecture.
Architect in Noida: When Should You Hire One?
Although the project may be located in Greater Noida, property owners often compare architectural services across nearby areas before making a decision. In this process, an Architect in Noida may also be considered because Noida and Greater Noida are part of the wider Delhi-NCR design and construction ecosystem.
It is generally better to involve an architect before construction starts rather than after major decisions have already been made. Early involvement allows the professional to study the plot, understand requirements, develop the layout, coordinate the design, and identify potential problems before they become expensive site changes.
An architect can be particularly useful when you are:
- Building a new independent house
- Planning a villa or luxury residence
- Constructing a commercial property
- Renovating an existing building
- Developing an office
- Planning institutional space
- Combining architecture and interior design
- Trying to optimise a difficult or irregular plot
The earlier the design decisions are resolved, the easier it becomes to control construction and avoid unnecessary revisions.
Home Interior Designers in Greater Noida
Architecture determines the larger structure and spatial organisation, while interior design focuses more closely on how the internal environment functions and feels. Home Interior Designers in Greater Noida can help homeowners plan furniture layouts, storage, lighting, finishes, colours, materials, kitchens, wardrobes, bedrooms, living rooms, and other interior elements.
The advantage of coordinating architecture and interiors is that important decisions can be considered together. For example, electrical points, false ceilings, furniture placement, lighting, wall treatments, storage, and plumbing requirements can be coordinated before execution.
Inception Design Cell's website states that its interior design service covers concept development, material selection, and project management, with an emphasis on creating spaces according to the client's style and budget.
Top Best Interior Designers in Noida: What Should You Check?
When choosing an interior design firm, homeowners should look beyond attractive photographs or a low quotation. While comparing the Top Best Interior Designers in Noida it is important to consider experience, project quality, material selection, pricing transparency, timelines, and client communication before making a final decision.
Look at the following factors:
Relevant Portfolio
Check whether the designer has completed projects similar to yours. A residential apartment, luxury villa, office, restaurant, and institutional building require different approaches.
Space Planning Ability
Good interior design is not simply decoration. The designer should be able to explain how furniture, storage, lighting, movement, and everyday activities will work together.
Material Clarity
The quotation should clearly explain the proposed materials, finishes, hardware, fittings, and specifications wherever applicable.
Drawings and Documentation
Detailed drawings reduce confusion during execution. Depending on the project, these may include furniture layouts, ceiling plans, electrical layouts, lighting plans, elevations, and material details.
Project Coordination
A coordinated design process can reduce conflicts between architectural, structural, interior, electrical, plumbing, and other requirements.
Inception Design Cell describes its services as covering architecture, interior design, urban planning, turnkey solutions, and Building Information Modelling. Its website also states that the firm has completed residential and commercial projects and highlights space optimisation as part of its approach.
Which type of architect is paid the most in Greater Noida?
There is no single architect specialisation that is guaranteed to be the highest-paid in Greater Noida. Income depends on experience, employer, project scale, technical expertise, responsibilities, and whether the architect works as an employee, consultant, or independent practice owner.
However, specialised architects working on complex commercial, healthcare, industrial, hospitality, infrastructure, or large-scale projects can command higher compensation because these projects involve greater technical and regulatory complexity.
For example, a Greater Noida architect working on a large commercial development may coordinate multiple consultants and complex building systems, while a residential architect may work on comparatively smaller projects.
Current Greater Noida job listings also show that architectural roles can involve architectural design, working drawings, 2D/3D layouts, site coordination, and coordination with civil, structural, MEP, and interior teams.
Which area has the highest demand for architects in Greater Noida?
There is no official single ranking that identifies one Greater Noida locality as having the highest architect demand. Demand varies according to project type.
Greater Noida West is particularly important for residential architecture because it has experienced substantial residential development and a large pipeline of housing projects.
For commercial, institutional, and office-related architectural work, Knowledge Park and Techzone are significant areas. Knowledge Park has a strong educational and institutional presence, while Techzone has developed as a mixed-use and commercial growth corridor.
Pari Chowk and the Yamuna Expressway corridor are also important development nodes because of their connectivity and relationship with residential, commercial, institutional, and emerging infrastructure activity.
Therefore, the answer depends on the project:
- Residential architecture: Greater Noida West
- Institutional architecture: Knowledge Park
- Commercial/IT-related work: Techzone and connected commercial corridors
- Mixed development: Pari Chowk and major growth corridors
How much do architects charge per design in Greater Noida?
Architectural fees in Greater Noida do not have one universal price. The cost depends on whether you need only a floor plan, complete architectural drawings, approval support, 3D visualisation, structural coordination, site supervision, or a more comprehensive service.
Recent Greater Noida market listings show examples of basic architectural packages around ₹10–₹25 per sq ft, while more comprehensive services can be considerably higher. Other NCR practices publish ranges such as approximately ₹15–₹150 per sq ft depending on scope. These figures should be treated as market indicators rather than a standard price list.
For example, a simple planning package and a complete architecture service are not comparable. A full-service appointment may include concept design, detailed drawings, consultant coordination, tender documentation, site visits, and construction-stage assistance.
Before accepting a quote, ask exactly what is included.
How are architect fees calculated in Greater Noida?
Architect fees are commonly calculated using one of three approaches.
Percentage of Construction Cost
The architect charges an agreed percentage of the relevant construction cost.
For example, if the agreed construction cost is ₹50 lakh and the professional fee is 5%, the architectural fee would be ₹2.5 lakh before applicable taxes or separately chargeable services.
Some current NCR architecture guides cite approximately 5%–10% as a practical market range depending on project scope, while the Council of Architecture's professional framework provides prescribed conditions and scales for applicable services.
Per-Square-Foot Fee
Some firms calculate fees using the project's chargeable area.
Architectural fee = Chargeable area × agreed rate per sq ft
For instance, at an agreed rate of ₹100 per sq ft for a 2,000 sq ft project, the design fee would be ₹2 lakh.
The important point is to confirm whether the rate is based on plot area, built-up area, carpet area, or another measurement.
Fixed or Stage-Wise Fee
For a clearly defined project, the architect may provide a fixed fee or divide the fee into stages such as concept design, detailed drawings, approvals, tendering, and construction support.
This can make budgeting easier because the client knows what each stage costs.
What Factors Increase Architect Fees?
Several factors can change the final quotation:
- Project size
- Building type
- Design complexity
- Number of floors
- Site conditions
- Number of revisions
- 2D and 3D requirements
- Approval-related work
- Structural and MEP coordination
- Number of site visits
- Construction supervision
- Interior design requirements
- Project duration
- Level of customisation
A complex villa requiring architecture, interiors, detailed drawings, consultant coordination, and site supervision will naturally require more professional involvement than a basic floor-plan package.
Why Choose a Complete Architecture and Interior Approach?
A successful project requires more than an attractive exterior. The building should function properly from the entrance to the smallest storage area.
The approach described by Inception Design Cell combines architecture, interiors, urban planning, space optimisation, BIM, and turnkey solutions. Its website also highlights a design process focused on individual client requirements, innovation, quality, and project delivery.
For a homeowner, this integrated approach can make it easier to coordinate architectural planning with interior requirements from the beginning.
Summary
Choosing an architect in Greater Noida should be based on more than the lowest quotation or the most attractive 3D image. A strong architectural process should connect space planning, functionality, aesthetics, technical drawings, budget, local requirements, and execution.
Whether you are developing a residence in Greater Noida West, a commercial property around Techzone, an institutional project near Knowledge Park, or a mixed-use development around a major growth corridor, the right design team can make the planning process more structured and practical. For property owners comparing Inception Design Cell - Architects in Greater Noida and interior design can be considered together when the project requires a coordinated approach. The firm's stated service portfolio includes architecture, interiors, urban planning, BIM, and turnkey solutions, making it relevant for clients looking for broader design support rather than a drawing-only service.
Some Important Questions
1. Is an architect necessary for building a house in Greater Noida?
For a properly planned home, professional architectural input can help with space planning, drawings, design coordination, building requirements, and construction decisions. The exact statutory requirements depend on the project and applicable local regulations.
2. How much does a residential architect cost in Greater Noida?
There is no single fixed amount. Market quotations can use percentage, per-square-foot, fixed-fee, or stage-wise models. Current NCR examples commonly show percentage-based fees and per-square-foot packages, with the final amount depending on scope.
3. Can an architect also provide interior design?
Yes. Some architecture firms provide both architectural and interior design services. Coordinating both disciplines can help reduce design conflicts and ensure that interior requirements are considered during architectural planning.
4. Is Greater Noida West good for residential architecture projects?
Greater Noida West has significant residential development, making it an important market for residential design and related services. However, the appropriate architect should still be selected based on the specific plot, building type, budget, and required services.
5. What should I ask an architect before hiring them?
Ask about their relevant portfolio, deliverables, number of revisions, fee structure, site visits, consultant coordination, approval assistance, construction supervision, timeline, and what services are excluded from the quoted fee.
About us -
Mobile No. - +91-9667664304
Email - inceptiondesigncell@gmail.com

 English
 Arabic
 French
 Spanish
 Portuguese
 Turkish
 Dutch
Dutch
 Italiano
 Russian
 Romaian
 Portuguese (Brazil)
 Greek
Greek