


Custom Home Builders in GTA: Design Decisions That Shape Your New Home
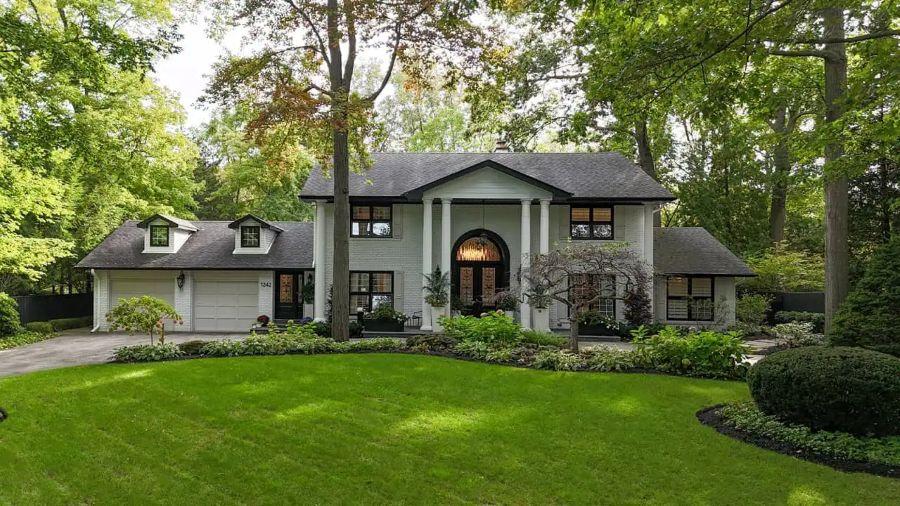
When people picture a custom home, they often think about the visible details first: a striking entrance, a bright kitchen, stylish flooring, or a spacious living room. These features can make a home feel special, but the most useful decisions often happen before the finishes are selected.
The location of a staircase can affect the entire floor plan. Window placement can shape daylight and privacy. Storage can determine whether rooms stay organised or quickly become cluttered.
That is why planning matters when working with custom home builders in GTA. A well-prepared design brief helps your team understand your priorities and make better decisions as the project develops.
How Should You Start Planning Your Home Design?
Begin with your current home. Make a list of what works well and what causes frustration.
Perhaps the kitchen feels crowded, the entryway lacks storage, or family members need quiet spaces for work and study. These details can help guide the design.
Next, divide your ideas into three groups:
-
Features your household needs.
-
Features that would improve daily life.
-
Decorative upgrades you can decide on later.
This approach keeps the project centred on function before optional extras.
It also gives your design and construction team a clearer picture of where the budget should go.
What Should You Discuss with Custom Home Builders in GTA?
Your first meeting should cover more than style preferences. Share the information that can shape the whole project.
Discuss the property, budget, room requirements, preferred design, and likely timeline. Explain any future needs, such as a home office, guest room, or flexible basement.
Ask how the builder works with architects, engineers, and other professionals. Find out which services are included and which require separate agreements.
A useful first meeting should leave you with a clearer understanding of the next steps, the information still needed, and the decisions that deserve attention early.
Which Floor Plan Works Best for Your Family?
There is no single layout that suits every household. A family with young children may value bedrooms near one another, while a household with teenagers may prefer greater separation between private rooms and shared spaces.
Open-plan living
Connecting the kitchen, dining area, and living room can make a home feel spacious. Yet open layouts still need good circulation, storage, and places where people can relax without disturbing everyone else.
Separate quiet areas
An office, reading room, or study corner can be useful when several people share the home. Think about noise, lighting, and access to power outlets.
Bedroom placement
Consider privacy, bathroom access, and how rooms may be used in the future. A flexible spare room can work as a guest bedroom today and an office later.
Entry and utility spaces
A well-planned entryway can keep coats, shoes, and bags out of the main living areas. Laundry and utility rooms also deserve enough space for practical use.
How Can You Choose Materials Without Losing Control of Costs?
Materials affect both appearance and the project budget. It helps to decide which areas deserve premium selections and where simpler options will work well.
For example, you might choose a statement finish for the kitchen island while using a more affordable material for secondary surfaces.
Before selecting products, ask about price, availability, installation needs, and maintenance. A material that looks attractive in a showroom may require more care than you want to manage.
Keep a selection record that includes product names, colours, dimensions, and approved alternatives. This helps prevent confusion during ordering and installation.
What Is the Difference Between Must-Have and Nice-to-Have Features?
Separating essential features from optional extras helps you manage the budget without losing sight of your goals.
| Home Feature | Priority Level | Planning Question |
|---|---|---|
| Number of bedrooms | Often essential | How many people need private rooms? |
| Kitchen storage | Often essential | What needs to fit in the pantry and cabinets? |
| Home office | Depends on household | Is a separate room necessary? |
| Premium flooring | Often optional | Is there a practical alternative within budget? |
| Outdoor kitchen | Usually optional | Will the household use it regularly? |
| Built-in storage | Depends on layout | Can storage be added later? |
| Decorative lighting | Often flexible | Which rooms need special lighting? |
Use this table as a starting point, not a fixed rule. Your family's needs should guide the final choices.
How Should You Plan Lighting and Natural Daylight?
Lighting affects the way a home looks and functions. Natural daylight can make shared spaces feel welcoming, while well-placed artificial lighting supports reading, cooking, and evening activities.
Think about lighting during the design stage rather than waiting until the walls are finished.
Kitchen lighting
Work surfaces need suitable task lighting. General lighting should also reach areas where people prepare meals and move around.
Bedroom lighting
Consider bedside lights, wardrobe lighting, and controls that are easy to reach.
Hallways and stairs
These areas need clear visibility and convenient switching arrangements.
Window placement
Windows should respond to the property, privacy needs, and the direction of sunlight. Large windows can bring in daylight, but they may also affect privacy, heat gain, and the placement of furniture.
Discuss these choices with your design team before finalising the plans.
How Can You Make the Home More Comfortable Over Time?
Long-term comfort depends on many decisions that are easy to overlook when attention is on appearance.
Think about storage, room access, temperature control, sound separation, and the maintenance needs of the selected materials.
You may also want flexible spaces that can change purpose over time. A playroom could become a study area, while a guest room might later serve another household need.
Energy-related choices deserve early attention too. Ask qualified professionals about insulation, windows, heating, cooling, ventilation, and the options that suit your property and budget.
How Do Property Rules Affect Design Choices?
A preferred floor plan must fit the property and applicable municipal rules. Lot dimensions, setbacks, height limits, lot coverage, drainage, and access can all affect what is possible.
Before spending too much time on detailed finishes, confirm that the general design direction suits the site.
Ask which permits and supporting documents are needed. The requirements may differ between GTA municipalities and individual properties.
Your design team and contractor can help identify relevant issues, but confirm current requirements with the appropriate local authority.
How Can You Compare Custom Home Builders?
Compare the way each company approaches your project, not just the photographs on its website.
Ask for relevant examples, client references, a clear scope of work, and an explanation of cost estimates. Confirm who coordinates trades, manages updates, and handles changes.
Look for a communication process that suits you. You should know who to contact and how decisions will be recorded.
A written contract should explain payment stages, exclusions, responsibilities, and procedures for approved changes. Seek professional advice if you do not understand any term.
What Happens After the Design Is Approved?
Once the plans are sufficiently developed, the project moves through the relevant approval and construction stages. The exact sequence depends on the property and scope.
The work may include permit applications, site preparation, foundation work, framing, mechanical and electrical systems, insulation, finishes, and inspections.
Your contractor should explain the expected sequence and identify decisions that need your attention. Material selections and approved drawings should be recorded clearly so trades can work with the correct information.
During construction, keep track of questions and review progress at agreed intervals.
How Can You Take the Next Step?
Prepare a short brief that explains your property, household needs, preferred design, and budget range. Add reference images and note which features matter most.
Then speak with builders who have experience with projects of a similar scale. Ask how they would approach your ideas and which information they need before preparing a proposal.
If you are searching for custom home builders in GTA, visit Khanani Developments to learn about its custom home services and discuss your plans.
Conclusion
A well-designed home starts with the way you want to live. Room layouts, lighting, storage, material choices, and future needs all deserve attention before construction begins.
Clear priorities can help your building team understand the project and keep decisions organised. Focus on practical features first, review costs carefully, and leave room for professional guidance as your design takes shape.

 English
 Arabic
 French
 Spanish
 Portuguese
 Deutsch
 Turkish
 Dutch
Dutch
 Russian
 Romaian
 Portuguese (Brazil)
 Greek
Greek