


Designer Granny Flats That Maximize Space Without Compromising Style
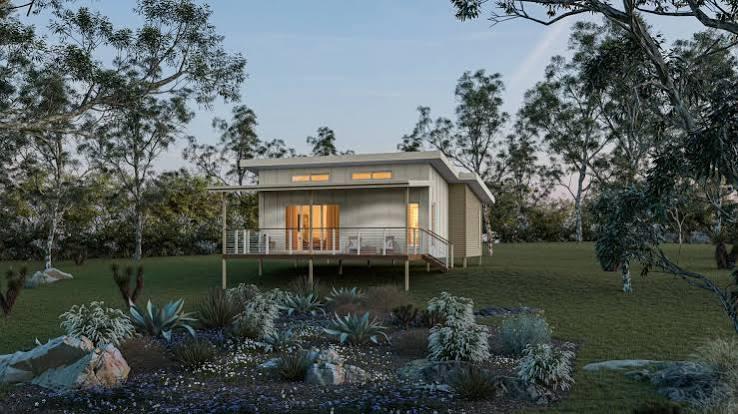
A well-designed home is not always about having more square meters. Sometimes, it is about making every corner work harder while still looking beautiful. That is exactly why designer granny flats have become so popular. They combine practical living with attractive architecture, allowing homeowners to enjoy comfortable spaces without sacrificing style.
Whether you are planning a home for family members, creating a rental property, or designing a private retreat in your backyard, the right design makes all the difference. Modern granny flats are no longer simple, box-shaped buildings. Today, they feature elegant interiors, open layouts, smart storage, and premium finishes that rival full-sized homes.
Think of a designer granny flat like a well-organized suitcase. It may be compact, but every item has its perfect place, making the entire space feel bigger than it actually is.
This guide explores everything you need to know about creating stylish granny flats that maximize every square meter while providing comfort, beauty, and long-term value.
1. What Makes a Granny Flat Designer Quality?
A designer granny flat is much more than a small building behind a main house. It is carefully planned to combine beauty, comfort, and functionality.
Key characteristics include:
- Modern architecture
- Premium finishes
- Efficient layouts
- Large windows
- Custom cabinetry
- Energy-efficient features
- Quality flooring
- Stylish lighting
Instead of filling every corner with furniture, designer homes focus on creating balance. Every room has a purpose while still feeling open and inviting.
2. Why Space Planning Matters
Space planning is the foundation of every successful granny flat.
Without proper planning, even a large room can feel cramped. A well-designed layout allows movement, improves storage, and creates a welcoming atmosphere.
Good space planning includes:
- Keeping walking paths clear
- Minimizing wasted hallways
- Combining living spaces
- Using built-in furniture
- Positioning windows wisely
When every square meter serves a purpose, the home feels much larger.
3. Open Floor Plans for Better Living
One of the biggest trends in modern granny flats is the open-plan layout.
Rather than separating every room with walls, open spaces connect the:
- Living room
- Dining area
- Kitchen
This creates a brighter and more spacious environment.
Benefits of Open Layouts
Improved natural light
Sunlight travels freely through the home.
Better airflow
Fresh air circulates throughout the space.
Greater flexibility
Furniture can be rearranged easily.
Enhanced social interaction
Cooking, dining, and relaxing all happen together.
4. Clever Storage Solutions
Storage often determines whether a small home feels organized or cluttered.
Designer homes make use of every available space.
Built-In Cabinets
Custom cabinetry saves floor space while providing plenty of storage.
Under-Bed Storage
Drawers beneath beds eliminate the need for extra wardrobes.
Wall Shelves
Vertical storage keeps belongings organized without reducing floor space.
Hidden Storage
Storage benches, ottomans, and coffee tables offer dual functionality.
Kitchen Pantry Solutions
Pull-out shelves maximize every cabinet.
5. Modern Interior Design Ideas
Interior design has a significant impact on how spacious a home feels.
Today's granny flats embrace clean lines and simple finishes.
Minimalist Style
Minimal furniture creates visual openness.
Scandinavian Inspiration
Natural timber, white walls, and soft textures make rooms feel warm and inviting.
Industrial Touches
Metal accents paired with timber create a modern appearance.
Contemporary Elegance
Stone benchtops, quality cabinetry, and sleek fixtures elevate the interior.
6. Choosing the Right Colours and Materials
Colour influences how people experience space.
Light Colours
Soft whites, beige, cream, and pale grey reflect light and make rooms appear larger.
Natural Timber
Wood adds warmth while complementing almost every design style.
Glass Features
Glass splashbacks, shower screens, and doors create visual openness.
Consistent Flooring
Using the same flooring throughout most rooms creates continuity and makes spaces appear larger.
7. Maximizing Natural Light
Natural light transforms compact homes.
Large windows not only brighten interiors but also improve mood and reduce electricity usage.
Ways to Increase Light
- Install floor-to-ceiling windows.
- Use skylights.
- Add sliding glass doors.
- Choose light curtains.
- Position windows to capture sunlight.
Mirrors can also reflect daylight, making interiors appear brighter.
8. Functional Kitchens and Bathrooms
Small homes require highly efficient kitchens and bathrooms.
Kitchen Design Tips
- Choose integrated appliances.
- Install deep drawers.
- Use overhead cabinets.
- Include breakfast bars.
- Select compact sinks.
Bathroom Design Tips
- Walk-in showers
- Floating vanities
- Large mirrors
- Recessed shelving
- Wall-mounted toilets
These features maximize usable floor area.
9. Multi-Purpose Furniture
Furniture should perform more than one task.
Examples Include
- Sofa beds
- Fold-away dining tables
- Murphy beds
- Storage ottomans
- Extendable tables
- Nesting coffee tables
Flexible furniture adapts to changing needs without overcrowding the home.
10. Outdoor Living Extensions
Outdoor spaces effectively increase living areas.
A covered patio becomes another room during pleasant weather.
Ideas Include
- Timber decking
- Pergolas
- Outdoor dining areas
- Garden seating
- Vertical gardens
Sliding doors help connect indoor and outdoor living.
11. Sustainable Design Features
Modern homeowners appreciate environmentally friendly homes.
Energy-Efficient Windows
Double glazing improves insulation.
Solar Panels
Generate renewable electricity.
LED Lighting
Consumes less energy.
Rainwater Collection
Supports gardening and outdoor cleaning.
Quality Insulation
Keeps interiors comfortable year-round.
Sustainable features reduce long-term operating costs while benefiting the environment.
12. Popular Granny Flat Layouts
Different families require different floor plans.
One-Bedroom Layout
Perfect for singles, couples, or rental accommodation.
Two-Bedroom Layout
Suitable for small families or shared living.
Studio Layout
Everything is contained within one open living space.
Accessible Design
Designed for seniors or people with mobility needs.
Features include:
- Wider doorways
- Step-free access
- Walk-in showers
- Easy navigation
13. Common Design Mistakes to Avoid
Even attractive homes can become uncomfortable if planning is overlooked.
Too Much Furniture
Crowded rooms appear smaller.
Poor Lighting
Dark interiors feel confined.
Limited Storage
Clutter quickly accumulates.
Ignoring Outdoor Areas
Outdoor space adds significant value.
Choosing Style Over Function
Beautiful designs should still be practical.
14. Planning Your Perfect Granny Flat
Successful projects begin with careful planning.
Understand Your Purpose
Will it be used for:
- Family
- Guests
- Rental income
- Home office
The intended use influences every design decision.
Create a Realistic Budget
Include:
- Design
- Construction
- Landscaping
- Furniture
- Council approvals
- Utility connections
Work With Experienced Professionals
Architects, designers, and builders can help avoid costly mistakes while creating a home that suits your needs.
Think About Future Needs
Flexible layouts provide greater long-term value.
15. Final Thoughts
Modern homes prove that size does not determine comfort or style. With thoughtful planning, clever storage, open layouts, and quality finishes, compact living can feel surprisingly spacious. Every design decision, from window placement to furniture selection, contributes to a home that is both practical and visually appealing.
The popularity of designer granny flats continues to grow because they offer flexible living solutions without compromising aesthetics. Whether you are building for family, generating rental income, or creating your own peaceful retreat, investing in smart design ensures every square meter works efficiently. A beautiful granny flat is not simply a smaller home—it is a carefully crafted space where function and style exist together.
Frequently Asked Questions
1. What are designer granny flats?
Designer granny flats are professionally planned secondary homes that combine modern architecture, efficient layouts, premium finishes, and practical living solutions within a compact footprint.
2. How can I make a small granny flat feel bigger?
You can make a granny flat feel larger by using open-plan layouts, large windows, light colours, built-in storage, mirrors, and multi-purpose furniture.
3. Are granny flats suitable for rental income?
Yes. Many homeowners build granny flats to generate rental income while increasing the value and functionality of their property.
4. What is the best layout for a granny flat?
The ideal layout depends on your needs. One-bedroom layouts suit couples or individuals, while two-bedroom designs provide extra flexibility for families or guests.
5. What features should every modern granny flat include?
A modern granny flat should include efficient storage, natural lighting, quality insulation, energy-efficient appliances, functional kitchens and bathrooms, durable materials, and flexible living spaces.

 English
 Arabic
 French
 Spanish
 Portuguese
 Turkish
 Dutch
Dutch
 Italiano
 Russian
 Romaian
 Portuguese (Brazil)
 Greek
Greek