


Comprehensive Guide to Real Estate Economics: Navigating Construction Expenses and Purchasing Dilemmas
The journey toward homeownership is a monumental undertaking that requires careful planning, substantial financial resources, and a deep understanding of the real estate market. Whether you are a first-time buyer looking to enter the property ladder or an experienced homeowner seeking to upgrade to a custom-designed residence, the financial implications are vast and multifaceted. Designing a house from the ground up offers the unparalleled advantage of tailoring every architectural detail to your specific lifestyle, but it also introduces a labyrinth of financial complexities. Many prospective property owners enter the design phase focusing entirely on the base price per square foot quoted by their general contractor. However, this foundational estimate rarely encompasses the full spectrum of financial obligations required to bring an architectural blueprint to life. To successfully navigate this complex process and avoid draining your contingency funds, it is absolutely essential to thoroughly understand and anticipate the multitude of hidden home building costs that inevitably arise during the construction lifecycle. From the initial stages of land acquisition and soil testing to the final touches of landscape architecture and interior furnishing, every phase of the project carries its own set of invisible expenditures that must be meticulously calculated.
The Reality of Land Acquisition and Site Preparation
Before a single wooden stud is raised or a concrete foundation is poured, prospective builders must acquire a suitable plot of land. The purchase price of the lot is merely the beginning of the initial financial outlay. Raw land, particularly in rural or undeveloped suburban fringes, requires extensive preparation to render it suitable for residential construction. This preparatory phase is notorious for consuming a significant portion of a construction budget before the physical house even begins to take shape.
One of the first mandatory steps is commissioning a comprehensive geotechnical survey. Soil engineers must drill into the earth to evaluate the composition and load-bearing capacity of the ground beneath your proposed foundation. If the soil is deemed too soft, highly expansive, or composed of unyielding bedrock, the structural engineering requirements will escalate dramatically. You may find yourself paying for deep pier foundations, extensive soil stabilization chemical treatments, or heavy machinery to blast and remove subterranean rock formations.
Furthermore, the topography of your land dictates the extent of grading and clearing required. Heavily wooded lots necessitate professional tree removal and stump grinding services, which can cost tens of thousands of dollars depending on the acreage. Sloped properties, while often providing beautiful scenic views, require extensive cut-and-fill operations, the construction of heavy-duty retaining walls, and specialized drainage systems to prevent long-term soil erosion and water intrusion into the future basement.
Bringing Vital Utilities to Undeveloped Lots
Another major financial consideration during the pre-construction phase involves establishing a connection to essential utilities. If your chosen property is located within a newly developed subdivision, municipal utility lines such as water, sewer, natural gas, and electricity may already be present at the property line. However, local municipalities and utility companies will still charge substantial tap fees and connection levies to hook your new home into the public grid.
For those building on remote acreage, the infrastructure requirements are far more demanding. You are entirely responsible for bringing modern conveniences to an off-grid location. Drilling a private water well is a precarious investment, as the depth required to reach a reliable aquifer varies wildly by geographic region, and the drilling contractor charges by the foot regardless of whether they strike water immediately. Similarly, installing an engineered septic system requires soil percolation tests and specialized design plans approved by local health departments. Running hundreds of feet of electrical conduit from the nearest public road to your build site involves laying specialized underground cables or erecting private utility poles, adding yet another layer of initial expense that standard builder quotes typically exclude.
Navigating the Maze of Administrative Permits and Legal Fees
The modern construction industry is heavily regulated by local, county, and state governments to ensure that all new structures meet stringent safety, health, and environmental standards. Navigating this bureaucratic landscape is a mandatory phase of the building process, and it carries a steep financial toll. Municipal building departments charge significant fees to review your architectural plans, issue the necessary permits, and conduct progressive inspections throughout the build.
Beyond standard building and trade permits for electrical and plumbing work, many growing communities impose development impact fees. These are essentially taxes levied on new construction projects to help fund the expansion of local public infrastructure, such as schools, fire departments, police stations, and road maintenance, which are necessitated by the influx of new residents. Depending on your region, these impact fees can range from a few thousand to tens of thousands of dollars.
Additionally, you may encounter specialized environmental regulations. Properties located near wetlands, coastal zones, or designated wildlife habitats often require extensive environmental impact studies conducted by specialized biologists or hydrologists. If your property falls within a designated wildfire hazard zone, you may be mandated to use specialized fire-resistant exterior building materials, which are significantly more expensive than standard timber and vinyl siding.
Architectural Design, Engineering, and Professional Consultations
Translating your vision of an ideal living space into a structurally sound, legally compliant blueprint requires the expertise of multiple licensed professionals. While some homeowners opt for pre-designed stock floor plans to save money, a true custom home requires the services of a residential architect or a highly skilled draftsperson. Architectural fees are typically calculated as a percentage of the total construction cost, an hourly rate, or a flat negotiated fee.
Once the architect finalizes the spatial layout and aesthetic design, a licensed structural engineer must review the plans to ensure the building can withstand local environmental stresses, such as heavy snow loads, seismic activity, or hurricane-force winds. The engineer will specify the exact dimensions of support beams, the reinforcement required within the concrete foundation, and the structural spacing of the roof trusses.
You may also need to hire an interior designer to assist with spatial flow, lighting plans, and material selections. Furthermore, a professional land surveyor is required to accurately map your property boundaries, identify any existing legal easements, and precisely mark the physical footprint of the home on the lot to ensure it complies with local zoning setback regulations.
Structural Integrity: Foundation, Framing, and Roofing Complexities
The physical shell of the house represents the largest allocation of your construction budget. The complexity of your architectural design directly influences the volume of materials required and the number of specialized labor hours needed to assemble them. A simple, rectangular, two-story house is the most cost-effective structure to build because it maximizes interior square footage while minimizing the exterior perimeter and the area of the roof.
Conversely, sprawling single-story homes with multiple wings, intricate angles, and varying ceiling heights demand significantly more concrete for the expansive foundation and a vast amount of framing lumber. Large open-concept living spaces that eliminate interior support walls require heavy structural steel beams to carry the weight of the second floor or the roof, replacing cheaper standard lumber.
The design of your roof also plays a massive role in structural expenditures. A standard gable or hip roof is relatively straightforward for carpenters to construct using prefabricated wooden trusses. However, if your design features a complex roofline with multiple intersecting pitches, dormer windows, or steep architectural gables, the framing process becomes highly labor-intensive and results in a higher percentage of wasted roofing materials.
Essential Interior Infrastructure: Plumbing, Electrical, and HVAC
Once the exterior shell is constructed and weather-tight, the focus shifts to the vital internal organs of the house. The rough-in phase involves installing the extensive networks of plumbing pipes, electrical wiring, and climate control ductwork behind the walls before the drywall is hung.
Modern electrical requirements have expanded significantly in recent years. Today's homes require advanced load centers capable of supporting electric vehicle charging stations, high-capacity induction cooktops, dedicated circuits for home offices, and integrated smart home automation systems. Upgrading to a 400-amp electrical service pane and installing comprehensive low-voltage wiring for security cameras and whole-house audio will substantially increase the electrical contractor's invoice.
Similarly, heating, ventilation, and air conditioning systems represent a major capital investment. Standard forced-air furnaces and basic central air conditioners are the baseline. However, if you opt for high-efficiency geothermal heat pumps, multi-zone radiant floor heating systems embedded in the concrete slab, or advanced whole-house air purification and humidity control units, your mechanical budget will easily double or triple.
The Financial Impact of Interior Finishes and Custom Cabinetry
The selection of interior finishes is often the most exciting phase for homeowners, but it is also the area where budgets are most frequently derailed. The gap in pricing build vs buy a home between builder-grade standard materials and high-end luxury finishes is astronomical. When a builder provides a baseline estimate, it typically includes basic laminate or standard granite countertops, pre-fabricated fiberglass shower surrounds, carpeted bedrooms, and basic trim carpentry.
Upgrading to natural imported quartzite countertops, custom-built hardwood cabinetry extending to a ten-foot ceiling, wide-plank engineered European oak flooring, and intricate architectural millwork such as wainscoting and crown molding will cause your finishing budget to skyrocket. Furthermore, custom materials often require specialized, highly skilled artisans to install them correctly, adding a premium labor cost to the expensive raw materials.
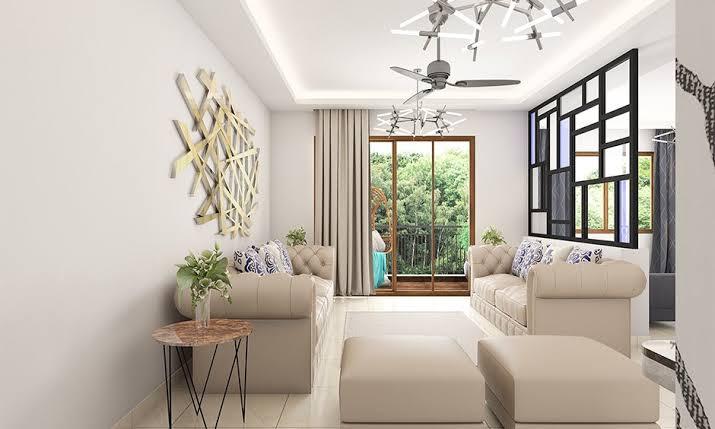
Plumbing fixtures and lighting selections also contribute to budget creep. While a standard bathroom faucet might cost a nominal amount, designer solid brass fixtures, thermostatic smart shower systems, and oversized soaking tubs command premium prices. The same applies to lighting, where a transition from standard flush-mount ceiling fixtures to custom chandeliers and extensive recessed LED architectural lighting requires both expensive hardware and additional electrical labor.
Exterior Hardscaping, Landscaping, and Outdoor Living Spaces
A newly constructed house sitting on a barren plot of dirt does not feel like a home until the exterior environment is properly finished. Many construction loans and general contractor agreements focus exclusively on the physical structure of the house, leaving the entire landscaping and hardscaping budget to be funded out of the homeowner's personal reserves.
Installing a comprehensive irrigation system, laying hundreds of square yards of fresh sod, and planting mature trees and privacy shrubs is a massive undertaking. Beyond the greenery, you must account for the hard surfaces that connect your home to the street. Poured concrete driveways, stamped concrete patios, winding brick walkways, and elevated wooden or composite decking represent significant post-construction expenditures.
If your vision includes a comprehensive outdoor living space complete with a built-in summer kitchen, a custom gunite swimming pool, a stone fire pit, and structural pergolas for shade, these amenities must be treated as a secondary construction project with a dedicated, substantial budget of their own.

 English
 Arabic
 French
 Spanish
 Portuguese
 Turkish
 Dutch
Dutch
 Italiano
 Russian
 Romaian
 Portuguese (Brazil)
 Greek
Greek