


How long does it take to complete an Ophthalmic Modular OT With Laminar Airflow project?
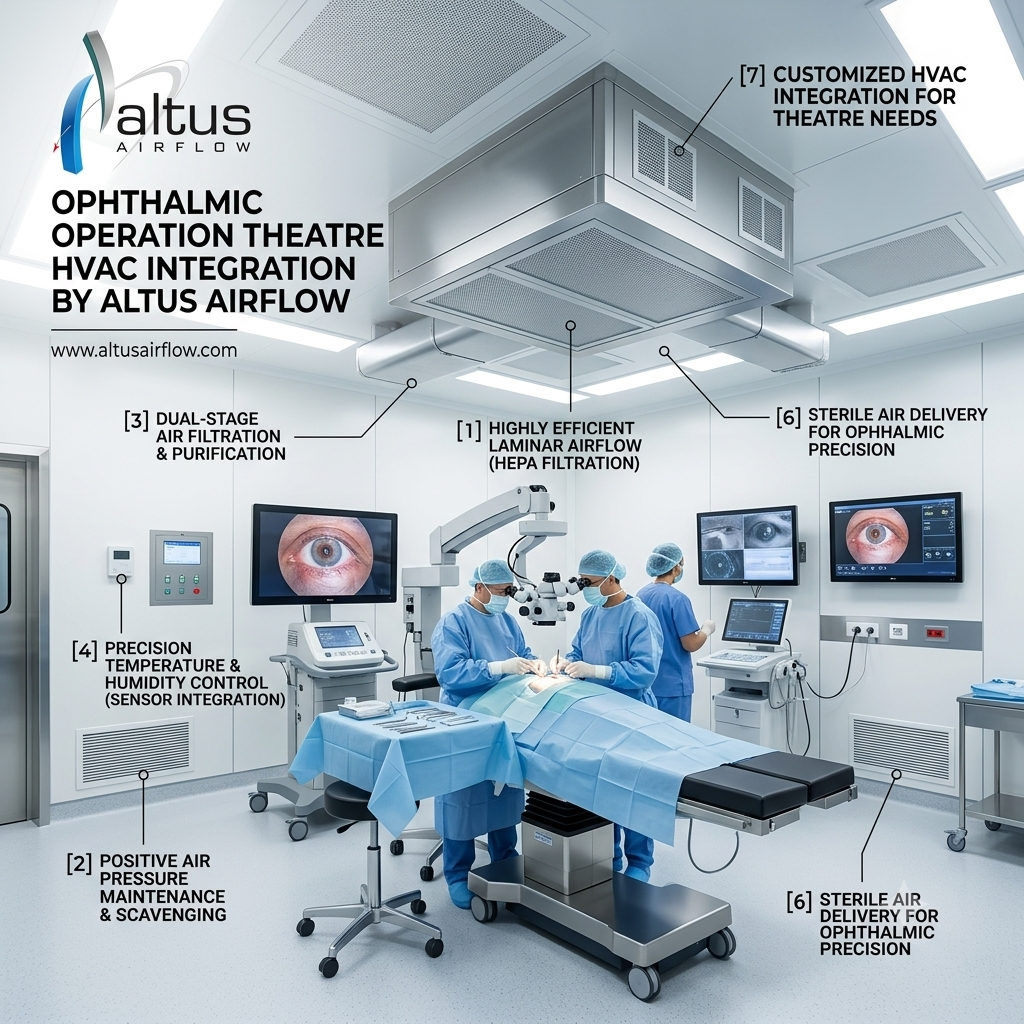
INTRODUCTION
An Ophthalmic Modular OT With Laminar Airflow project typically requires careful planning, engineering, manufacturing, installation, testing, and commissioning before it is ready for surgical use. The exact completion time varies according to the OT size, site conditions, design complexity, HVAC requirements, laminar airflow configuration, equipment integration, material availability, and approval process. While a straightforward project may be completed relatively quickly, larger or more customized projects can require additional time. Understanding each project stage helps hospitals and specialty eye-care facilities establish realistic schedules and coordinate construction, equipment procurement, and clinical operations efficiently.
A modular ophthalmic operation theatre is a specialized healthcare environment where architectural construction, cleanroom engineering, HVAC, filtration, electrical services, medical gases, lighting, surgical equipment, and environmental controls need to work together. Laminar airflow adds another important engineering component because airflow distribution, filtration, pressure relationships, and testing must be carefully coordinated. As a result, project duration should be evaluated as a complete turnkey process rather than simply the time required to install modular panels.
What Determines the Project Duration?
There is no single completion period applicable to every ophthalmic modular OT project. Several factors can influence the schedule.
These include:
- OT room dimensions
- Existing building conditions
- Scope of renovation
- Design requirements
- Modular panel specifications
- HVAC capacity
- Laminar airflow configuration
- HEPA filtration requirements
- Electrical work
- Medical gas installation
- Flooring requirements
- Door and ceiling systems
- Equipment integration
- Testing and validation
- Material availability
- Site accessibility
- Hospital approvals
A project should therefore begin with a detailed site assessment and project schedule.
Typical Stages of an Ophthalmic Modular OT Project
A complete project can generally be divided into several stages.
- Initial consultation
- Site assessment
- Requirement analysis
- Layout and engineering design
- Approval of drawings
- Material procurement
- Off-site manufacturing
- Site preparation
- Modular installation
- HVAC and laminar airflow installation
- Electrical and medical gas integration
- Equipment coordination
- Testing and balancing
- Validation and commissioning
- Documentation and handover
The duration of each stage depends on project complexity.
1. Initial Consultation and Requirement Assessment
The first stage involves understanding the hospital's requirements.
The project team may review:
- Type of ophthalmic procedures
- OT dimensions
- Number of operating rooms
- Surgical equipment
- Required airflow system
- HVAC requirements
- Electrical loads
- Medical gas requirements
- Monitoring requirements
- Future expansion needs
This stage establishes the basic project scope.
A clear requirement list can prevent major design changes later.
2. Site Survey and Assessment
A detailed site survey is essential before finalizing the design.
The assessment may examine:
- Available floor area
- Ceiling height
- Existing walls
- Structural conditions
- HVAC infrastructure
- Electrical capacity
- Medical gas availability
- Plumbing
- Access routes
- Existing hospital operations
Renovation projects can require more assessment than new construction because existing infrastructure may need modification.
Why Site Conditions Affect Time
Unexpected site conditions can cause delays.
For example, an existing facility may have:
- Limited ceiling space
- Insufficient electrical capacity
- Inadequate HVAC infrastructure
- Difficult equipment access
- Structural limitations
Identifying these issues early helps improve schedule accuracy.
3. Design and Engineering
Once site information is available, detailed design work begins.
The design may include:
- OT layout
- Modular wall arrangement
- Ceiling plan
- HVAC design
- Laminar airflow arrangement
- HEPA filter locations
- Electrical layout
- Medical gas layout
- Lighting plan
- Equipment positioning
- Control systems
The engineering team must coordinate these systems so that they do not interfere with one another.
Design Approval
Hospital management and clinical teams may need to review and approve the drawings.
Delays in approvals can extend the project schedule.
Therefore, timely decision-making is an important factor in maintaining the planned completion date.
4. Selection of Modular Components
After design approval, materials and modular components can be finalized.
These may include:
- PUF or other insulated panels
- Hygienic wall systems
- Ceiling panels
- Hermetically sealed doors
- Flooring
- Viewing windows
- Service panels
- Wall-mounted accessories
Material selection should be based on hygiene, durability, cleanability, fire performance, and project specifications.
5. Manufacturing and Procurement
Modular components can often be manufactured or prepared before installation at the hospital.
This approach can reduce on-site construction activity.
Procurement may include:
- Modular panels
- Doors
- Ceiling systems
- HEPA filters
- Air-handling equipment
- Fans
- Ductwork
- Lighting
- Electrical equipment
- Medical gas components
- Monitoring equipment
Material Availability
Availability of specialized components can influence the schedule.
Imported or customized equipment may require longer procurement periods than standard components.
Hospitals should therefore finalize specifications early.
6. Site Preparation
Before modular installation begins, the site needs to be prepared.
Activities may include:
- Removal of existing finishes
- Civil modifications
- Surface preparation
- Electrical preparation
- HVAC preparation
- Plumbing adjustments
- Medical gas preparation
- Equipment access planning
The site should be ready before modular installation begins.
7. Modular OT Installation
Modular installation is generally faster and more controlled than traditional construction.
The installation process can include:
- Wall panel installation
- Ceiling installation
- Door installation
- Window installation
- Flooring installation
- Sealing of joints
- Integration of service panels
Because components are manufactured to predetermined dimensions, on-site work can be more predictable.
However, project duration still depends on room size and site complexity.
8. HVAC Installation
HVAC installation is one of the most important engineering activities.
The system may include:
- Air-handling units
- Supply ductwork
- Return-air systems
- Fresh-air systems
- Filtration
- Cooling systems
- Temperature controls
- Humidity controls
- Pressure monitoring
The HVAC system needs to be coordinated with the modular ceiling and laminar airflow arrangement.
9. Laminar Airflow Installation
Installing the laminar airflow system requires careful planning.
The installation may involve:
- HEPA filter modules
- Supply plenums
- Air distribution components
- Duct connections
- Fans or air-handling equipment
- Control systems
- Sensors
- Air balancing
The airflow system must be correctly integrated with the HVAC system.
Why Laminar Airflow Can Affect the Schedule
The airflow system requires testing after installation.
Air velocity, distribution, pressure, filtration, and other parameters may need verification before commissioning.
This makes laminar airflow installation more than a simple equipment-installation activity.
10. Electrical Installation
An ophthalmic OT requires carefully planned electrical infrastructure.
Systems may include:
- Lighting
- Surgical lights
- Equipment power
- Control panels
- Emergency power
- UPS connections
- Data connections
- Earthing
- Electrical protection
Critical equipment should be connected according to the approved electrical design.
11. Medical Gas Installation
Depending on the OT requirements, medical gas services may include:
- Oxygen
- Medical air
- Vacuum
- Other required gases
Installation involves routing, connections, outlet positioning, testing, and coordination with hospital infrastructure.
Medical gas work should be carried out by appropriately qualified professionals.
12. Surgical Equipment Integration
Ophthalmic procedures require specialized equipment.
Depending on the clinical setup, this may include:
- Operating microscope
- Phacoemulsification system
- Surgical table
- Surgical lights
- Patient monitoring systems
- Ophthalmic laser equipment
- Other procedure-specific equipment
Equipment positioning should be finalized during design rather than after construction.
This reduces the likelihood of rework.
13. Environmental Monitoring Installation
Modern OTs may incorporate monitoring systems for parameters such as:
- Temperature
- Humidity
- Pressure
- Air quality
- Filter status
Sensors and displays need to be installed and tested before handover.
14. Testing and Air Balancing
After installation, the HVAC and airflow systems require testing and balancing.
Activities can include:
- Airflow measurement
- Air velocity measurement
- Pressure differential verification
- Temperature testing
- Humidity testing
- Filter inspection
- HEPA filter integrity testing where specified
Air balancing helps ensure that the system operates according to its design parameters.
15. Validation and Commissioning
Commissioning is an essential final stage.
The project team may verify:
- HVAC performance
- Laminar airflow performance
- HEPA filtration
- Pressure relationships
- Electrical systems
- Medical gas systems
- Monitoring systems
- Lighting
- Controls
Documentation should be prepared for the completed testing.
A project should not be considered operationally complete simply because construction has finished.
How Long Does Each Stage Take?
Project durations vary considerably, but a typical schedule can be broadly organized as follows:
| Project Stage | Approximate Duration |
|---|---|
| Consultation and requirement assessment | 2–5 days |
| Site survey | 1–3 days |
| Design and engineering | 1–3 weeks |
| Drawing approval | 3–10 days |
| Procurement and manufacturing | 2–6 weeks |
| Site preparation | 1–3 weeks |
| Modular installation | 1–3 weeks |
| HVAC and laminar airflow installation | 1–3 weeks |
| Electrical and medical gas integration | 1–2 weeks |
| Equipment coordination | 3–10 days |
| Testing and commissioning | 3–7 days |
These figures are indicative rather than guaranteed. Several activities can overlap, which means the overall project duration may be shorter than simply adding every stage together.
New Construction vs Renovation Projects
Project duration can differ significantly depending on whether the OT is being constructed in a new building or an existing hospital.
New Construction
New construction may provide:
- Better access
- Fewer demolition activities
- More flexibility
- Easier utility routing
- Simplified HVAC installation
This can make project execution more predictable.
Renovation Projects
Renovation projects may involve:
- Demolition
- Existing utility modifications
- Restricted working hours
- Dust-control requirements
- Limited access
- Hospital operational constraints
As a result, renovation projects can require additional planning and coordination.
How Can Hospitals Reduce Project Delays?
Hospitals can take several steps to improve project efficiency.
Finalize Requirements Early
Clearly identify:
- OT size
- Equipment
- Airflow requirements
- HVAC requirements
- Monitoring requirements
- Electrical loads
Approve Drawings Quickly
Delays in drawing approval can affect procurement and manufacturing.
Coordinate Equipment Early
Equipment dimensions and utility requirements should be available before construction.
Prepare the Site
The project site should be cleared and ready before installation begins.
Confirm Material Availability
Long-lead materials should be identified during planning.
Use Integrated Project Management
Having coordinated design, procurement, installation, testing, and commissioning can reduce communication gaps.
Importance of Turnkey Execution
A turnkey approach can simplify project coordination.
A single project partner may coordinate:
- Design
- Engineering
- Manufacturing
- Procurement
- Installation
- HVAC
- Laminar airflow
- Electrical services
- Medical gases
- Testing
- Commissioning
- Documentation
This can reduce the need for the hospital to manage multiple independent contractors.
What Can Cause Delays?
Several issues may extend the completion schedule.
Common causes include:
- Changes in design
- Delayed approvals
- Material shortages
- Site-access restrictions
- Unexpected civil work
- Equipment delivery delays
- HVAC modifications
- Utility limitations
- Additional validation requirements
Early project planning can help minimize these risks.
Why Testing Should Not Be Rushed
Hospitals may be tempted to shorten commissioning activities to begin operations earlier.
However, testing is important for verifying system performance.
For an Ophthalmic Modular OT With Laminar Airflow, appropriate testing can help confirm that airflow, filtration, pressure, temperature, humidity, and other specified parameters meet the project's requirements.
A properly commissioned OT provides greater confidence in the installed infrastructure.
Benefits of Proper Project Scheduling
Effective scheduling helps hospitals:
- Plan clinical operations
- Coordinate surgeons and staff
- Arrange equipment delivery
- Manage budgets
- Reduce downtime
- Coordinate contractors
- Prepare commissioning documents
- Plan staff training
A realistic schedule is therefore an important part of project management.
Future-Ready Project Planning
Hospitals should also consider future requirements during initial construction.
Future-ready planning may include:
- Additional equipment capacity
- Spare electrical capacity
- Flexible utility routing
- Monitoring-system expansion
- HVAC capacity planning
- Modular expansion possibilities
This can reduce the need for major modifications later.
Conclusion
The time required to complete an Ophthalmic Modular OT With Laminar Airflow project depends on the design complexity, site conditions, modular construction requirements, HVAC capacity, laminar airflow configuration, equipment integration, procurement timelines, and testing requirements. A straightforward project may progress through design, manufacturing, installation, and commissioning within several weeks, while highly customized or renovation-based projects may take longer. Careful planning, early approvals, coordinated engineering, timely procurement, professional installation, and thorough testing can help hospitals maintain an efficient project schedule. For hospitals requiring integrated ophthalmic OT design, modular construction, HVAC, laminar airflow, installation, testing, and commissioning, Altus Airflow provides specialized healthcare infrastructure solutions.
Frequently Asked Questions
1. How long does an Ophthalmic Modular OT With Laminar Airflow project take?
The duration of an Ophthalmic Modular OT With Laminar Airflow project varies according to size, site conditions, design complexity, procurement, installation, and commissioning. A straightforward project may take several weeks, while complex renovation projects may require additional time.
2. What is the first step in an Ophthalmic Modular OT With Laminar Airflow project?
The first step is generally requirement assessment and site evaluation. An Ophthalmic Modular OT With Laminar Airflow project should begin with an understanding of clinical requirements, available space, equipment, HVAC infrastructure, utilities, and airflow requirements.
3. How long does modular OT installation usually take?
Modular installation may take approximately one to three weeks for many projects, depending on room size, site readiness, panel configuration, and project complexity. An Ophthalmic Modular OT With Laminar Airflow also requires additional time for HVAC and airflow integration.
4. Does laminar airflow increase the project duration?
It can. An Ophthalmic Modular OT With Laminar Airflow requires installation and integration of filtration, plenums, ductwork, controls, and monitoring components, followed by airflow testing and balancing.
5. Is testing required before commissioning an ophthalmic modular OT?
Yes. An Ophthalmic Modular OT With Laminar Airflow should undergo appropriate testing and commissioning according to the project requirements, which may include airflow, pressure, temperature, humidity, and HEPA filter integrity testing.
Read Our Previous Blog------>What equipment is supplied and installed by a Laminar Airflow System Setup Company?

 English
 Arabic
 French
 Spanish
 Portuguese
 Deutsch
 Turkish
 Dutch
Dutch
 Italiano
 Romaian
 Portuguese (Brazil)
 Greek
Greek