


How Does a Fireproof Door Work?
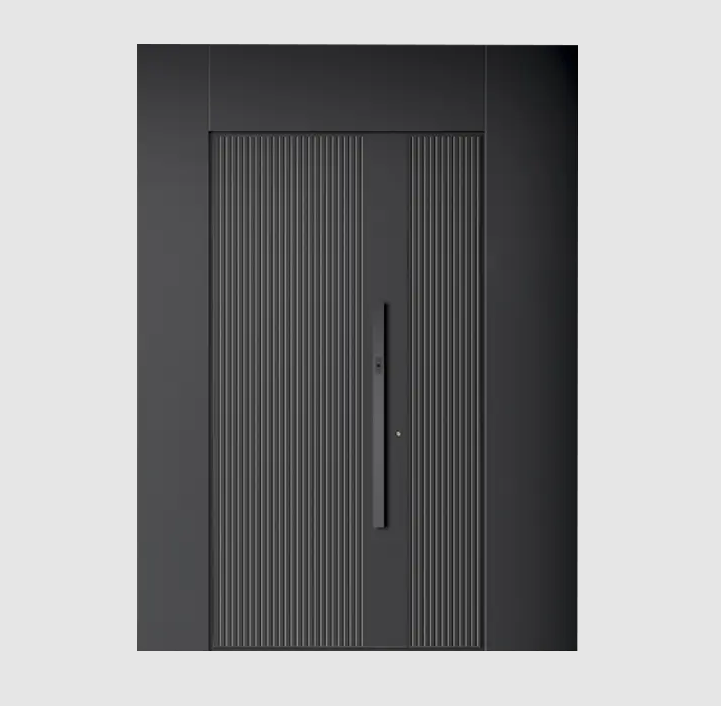
A Fireproof Door is designed to slow the spread of fire, heat, and smoke between different areas of a building. Unlike an ordinary interior door, its structure focuses on fire resistance and controlled separation. It can be used in commercial buildings, industrial facilities, warehouses, apartment buildings, schools, stairwells, and equipment rooms where different spaces need to be separated.
The core of a Fireproof Door often includes a steel door leaf, an insulated core, a metal frame, hinges, a closing mechanism, and sealing components. The internal core may contain mineral-based or other fire-resistant materials that help reduce heat transfer. The exact construction can vary according to the required fire rating, door dimensions, wall structure, and application.
Door construction has an important influence on fire performance. The steel surface provides structural strength, while the internal core helps limit heat movement through the panel. Edges and joints also require careful consideration because gaps can allow smoke and hot gases to move into nearby areas. For this reason, the Fireproof Door is normally considered as a complete assembly rather than simply a single door panel.
The frame, hinges, closer, seals, and other hardware need to match the intended application. When these components are properly coordinated, the door can create a barrier between corridors, stairwells, storage rooms, production areas, and other sections of a building. Single-leaf designs can suit standard openings, while wider entrances may require double-leaf configurations.
A Fireproof Door also needs to function conveniently during normal daily use. Smooth opening and closing, suitable hardware, practical dimensions, and an appropriate surface finish can influence user experience. Some projects may require vision panels or access-control components, depending on the location and traffic pattern.
Selecting the right Fireproof Door begins with understanding the opening and its purpose. Buyers may need to consider the fire rating, dimensions, wall type, opening direction, traffic frequency, hardware arrangement, and installation conditions. The surrounding wall construction is also relevant because the door assembly should correspond to the intended fire separation system. A carefully specified Fireproof Door can combine everyday access needs with an important role in building fire separation.

 English
 Arabic
 French
 Spanish
 Portuguese
 Turkish
 Dutch
Dutch
 Italiano
 Russian
 Romaian
 Portuguese (Brazil)
 Greek
Greek