


BIM Modeling Services: How Digital Building Models Improve Construction Projects
Building projects have become more complex than ever. Architects, engineers, contractors, and owners must coordinate large amounts of information while working within tight schedules and budgets. A small design inconsistency can lead to delays, rework, material waste, or costly changes once construction is underway.
This is where BIM modeling services can make a meaningful difference. Building Information Modeling (BIM) goes beyond creating a three-dimensional representation of a building. A well-developed BIM model combines geometry with useful project information, allowing different teams to understand how building elements fit together and how the project is expected to perform.
For project teams, the real value of BIM is not simply having a detailed digital model. It is having better information available at the right stage of the project.
What Is BIM Modeling?
BIM modeling is the process of creating a digital representation of a building or structure using specialized software and coordinated project data. The model can represent architectural, structural, mechanical, electrical, and plumbing components, depending on the project's requirements.
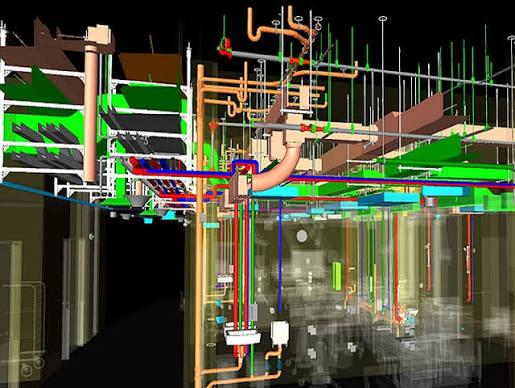
Unlike a traditional 2D drawing, a BIM model can show relationships between different building elements. For example, a ceiling may contain lighting fixtures, air-conditioning components, sprinklers, and other services. Seeing these elements together can help project teams identify potential problems before work reaches the site.
BIM models can also contain information about materials, dimensions, specifications, quantities, and other project data. This makes the model useful throughout different phases of a building's lifecycle.
Why BIM Has Become Important in Modern Construction
Construction projects involve many parties, and each one has a different responsibility. Architects focus on design. Structural engineers work on the building's strength and stability. MEP professionals coordinate building services. Contractors turn the design into a physical structure.
Without effective coordination, these separate responsibilities can create conflicts.
Imagine an air duct passing through the same space required for a structural beam. On a conventional drawing, the issue may not be immediately obvious. In a coordinated digital model, however, the relationship between the two elements can be reviewed before installation.
This early visibility is one of the major reasons BIM has become an important part of modern project workflows.
1. Better Coordination Between Disciplines
One of the strongest advantages of BIM is improved coordination.
A building is made up of interconnected systems. Architectural layouts affect structural requirements, while structural elements influence MEP routing. Changes in one discipline can therefore affect several others.
A coordinated model gives teams a shared digital environment where these relationships can be reviewed.
For example, an MEP team can examine available ceiling space while considering structural beams and architectural requirements. Instead of discovering a problem after construction begins, the team can identify the issue during the design or coordination stage.
This does not eliminate every construction problem, but it can make many issues easier to identify and resolve.
2. Early Detection of Design Conflicts
Clash detection is another important application of BIM.
A clash occurs when two or more building components occupy the same physical space or create an installation conflict. Some clashes are obvious, while others can be difficult to identify when reviewing separate drawings.
BIM coordination can bring multiple disciplines into the same digital environment. Teams can then review potential conflicts and decide how they should be resolved.
This process is particularly useful for projects with complicated MEP systems, congested service areas, or demanding structural requirements.
Finding a problem during digital coordination is generally easier than discovering it after materials have been purchased or installed.
3. More Reliable Construction Documentation
Accurate documentation is essential for construction.
Drawings and models need to communicate design intent clearly enough for different project participants to make decisions. When information is inconsistent between drawings, misunderstandings can occur.
A properly developed BIM workflow can help maintain better consistency between the digital model and project documentation.
The model can also provide a clearer visual reference for people who may find traditional 2D drawings difficult to interpret. This can be especially helpful when explaining complicated spaces or building systems.
4. Improved Visualization
Not every project participant interprets technical drawings in the same way.
A three-dimensional model provides a more intuitive way to understand a building. Owners can visualize spaces before construction is complete. Contractors can examine complicated areas. Designers can review how different elements interact.
Visualization can also support design discussions.
Instead of relying entirely on lines and symbols on separate drawings, project teams can examine the building as a connected digital environment. This makes certain design decisions easier to communicate.
5. Support for Quantity and Cost Planning
BIM can also support quantity-related workflows.
Because building components are represented as digital objects, information about elements can potentially be extracted from the model. Depending on the quality and purpose of the model, teams may use this information to support quantity takeoffs, material planning, and cost-related decisions.
For example, a model can contain information about doors, windows, walls, equipment, or other components. Having structured information available can reduce the need to manually review multiple drawings for every quantity-related task.
However, BIM should not be treated as an automatic replacement for professional quantity or cost review. The usefulness of extracted information depends heavily on model accuracy, project standards, and the information included in the model.
6. Greater Support for Constructability Reviews
A design can look correct on paper and still create difficulties during construction.
Constructability reviews help project teams consider whether a proposed design can be built efficiently and safely within the project's practical constraints.
A BIM environment can support this process by allowing teams to examine access, clearances, sequencing considerations, installation areas, and relationships between different components.
For contractors and subcontractors, this type of review can be particularly valuable before procurement and installation activities begin.
The goal is not simply to find geometric clashes. It is to ask a broader question:
Can this design realistically be constructed as planned?
That question can reveal issues that conventional clash detection alone may not identify.
BIM and Revit: How They Work Together
Revit is widely used for creating and managing BIM models across architectural, structural, and MEP workflows. It allows building elements to be represented as intelligent objects rather than simply lines in a drawing.
For example, a wall in a BIM model can contain information about its construction, dimensions, and associated properties. Doors, windows, equipment, structural members, and MEP components can also carry project information.
This object-based approach helps create models that are more useful for coordination and documentation.
However, software alone does not guarantee a useful BIM model. Modeling standards, project requirements, naming conventions, level of development, coordination procedures, and quality control all matter.
When Should a Project Use BIM?
BIM can be valuable at different stages of a project's lifecycle.
During design, it can help teams visualize concepts and coordinate disciplines. During preconstruction, it can support constructability reviews and planning. During construction, coordinated models can help contractors and trades understand installation requirements.
BIM can also provide value after construction when accurate project information is maintained for facility operations.
The appropriate BIM approach depends on the project.
A small building may not require the same modeling depth as a large hospital, commercial development, industrial facility, or infrastructure project. The objective should be to create the right level of information for the decisions the project team needs to make.
The Role of Point Cloud Data in BIM Workflows
Existing buildings can present a different challenge.
When documentation for an existing structure is incomplete or outdated, project teams need reliable information about current conditions. Reality capture technologies can help collect this information.
Point cloud data can be used as a reference for developing a digital representation of an existing building. This is particularly useful for renovation, retrofit, expansion, and adaptive reuse projects.
Instead of depending entirely on old drawings, teams can work from captured site conditions. The resulting model can then provide a more useful basis for design and coordination.
Common Mistakes to Avoid When Using BIM
BIM is powerful, but it is not automatically effective.
One common mistake is creating a highly detailed model without a clear purpose. More detail does not always mean more value. The model should contain the information required for its intended uses.
Another mistake is treating coordination as a one-time activity. Construction projects change frequently. A model that was coordinated several weeks ago may no longer reflect the latest design.
Teams should also establish clear responsibilities. Everyone involved should understand who creates, updates, reviews, and approves model information.
Finally, quality control should not be overlooked. Incorrect dimensions, missing elements, inconsistent naming, or outdated information can reduce confidence in the model.
Choosing the Right BIM Approach
Before starting a BIM workflow, project teams should consider several questions:
-
What will the model be used for?
-
Which disciplines need to be included?
-
What level of detail is actually required?
-
Which software platforms are being used?
-
How will design changes be managed?
-
What information needs to be included?
-
Who is responsible for model coordination?
-
How will the final model be reviewed and delivered?
Answering these questions early can prevent unnecessary work and help ensure that the model supports real project requirements.
Modulus Consulting provides BIM-focused solutions designeFor organizations that need professional support with these workflows, d around the needs of architecture, engineering, construction, and related project teams.
Looking Beyond the 3D Model
The biggest misconception about BIM is that its purpose is simply to create a 3D building.
The model itself is only part of the process. The greater value comes from the information, coordination, communication, and decision-making that the model supports.
When project teams use BIM effectively, they can gain better visibility into design relationships, identify potential problems earlier, communicate complicated information more clearly, and make more informed decisions.
The best BIM workflow is therefore not necessarily the one with the most detailed model. It is the one that provides useful information when project teams need it.
Final Thoughts
Modern construction depends on coordination. As buildings become more sophisticated and project teams become more distributed, relying only on separate 2D drawings can make communication and coordination more difficult.
BIM provides a way to connect design information within a shared digital environment. From architectural and structural coordination to MEP planning, constructability reviews, visualization, and existing-condition documentation, its applications extend well beyond 3D modeling.
The key is to use BIM with a clear purpose. When the model is built around actual project requirements and maintained through a disciplined workflow, it becomes more than a digital drawing. It becomes a practical information resource that can support better decisions throughout the project lifecycle.

 English
 Arabic
 French
 Spanish
 Portuguese
 Deutsch
 Turkish
 Dutch
Dutch
 Italiano
 Russian
 Romaian
 Greek
Greek