


Architects in Greater Noida: House Design, Cost & Approvals
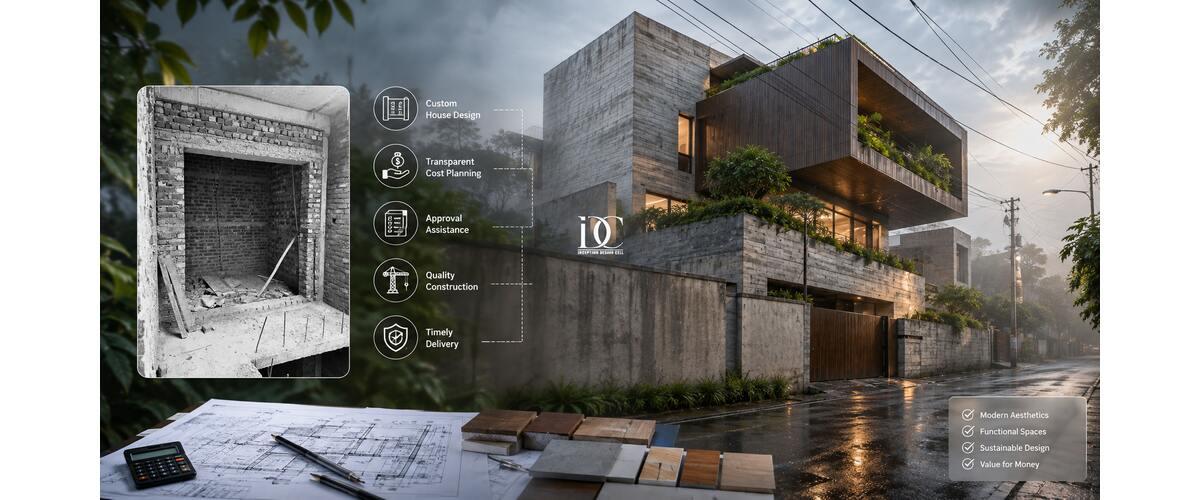
Building a house in Greater Noida involves more than preparing a floor plan. The plot size, local development rules, family requirements, construction budget, structure, ventilation, parking, services, and approval process all need to work together. For this reason, choosing experienced Architects in Greater Noida can help homeowners turn an initial idea into a practical and legally compliant house design. A professional architect can coordinate architectural drawings, working drawings, elevations, consultant inputs, and approval-related documentation according to the project's scope.
Why Hire an Architect for a House in Greater Noida?
A house may look simple from the outside, but good residential design requires careful planning. The architect has to understand how people will use the house today while also considering future needs.
A professional design process can help with:
- Site and plot analysis
- Space planning
- Floor-plan development
- Building elevations
- 3D visualization
- Structural coordination
- Electrical and plumbing planning
- Parking and circulation
- Natural light and ventilation
- Material and finish selection
- Working drawings
- Approval documentation
- Construction-stage coordination
Greater Noida has a mix of independent plots, villas, residential developments, and growing urban areas. Local planning requirements can therefore influence how a house is designed. GNIDA's online building-plan system, for example, uses digital scrutiny to check plans against applicable building regulations.
House Design Process in Greater Noida
A reliable residential architecture process usually begins before the first detailed drawing is prepared.
Site Study and Client Brief
The architect first understands the plot dimensions, road access, surrounding buildings, orientation, setbacks, parking requirements, and the homeowner's priorities.
The family may also explain how many bedrooms are required, whether they need a home office, puja room, servant room, terrace, garden, double-height space, or future expansion.
This information becomes the foundation for the design.
Concept and Floor Plan
The next step is developing the initial planning concept. Rooms are positioned according to circulation, privacy, daylight, ventilation, and practical use.
At this stage, an architect may prepare multiple planning options before developing the preferred layout.
A good floor plan should not simply fit the maximum number of rooms into a plot. It should create comfortable movement and sensible relationships between spaces.
Elevation and 3D Design
Once the planning is accepted, the external appearance can be developed.
The elevation may include:
- Entrance design
- Windows and openings
- Balcony treatment
- Material combinations
- Lighting
- Boundary wall
- Gate design
- Landscaping elements
3D views can help homeowners understand the proposed appearance before construction begins.
What Does House Construction Design Usually Include?
The exact scope depends on the appointment, but a comprehensive architectural service can cover several stages from concept development to completion.
The Council of Architecture's conditions describe architectural services across stages including conceptual design, preliminary schemes, working drawings and completion-related documentation.
For a residential project, homeowners should ask whether the quoted fee includes:
- Site analysis
- Concept plans
- Floor plans
- Elevations
- Sections
- Working drawings
- Structural coordination
- Electrical layouts
- Plumbing layouts
- 3D views
- Approval drawings
- Site visits
- Construction-stage support
This is important because two firms can quote similar prices while offering very different scopes.
Architects in Greater Noida and Approval Planning
Approval requirements should be considered during the design stage rather than after the drawings are complete.
The design team should check applicable development controls, plot-related requirements, setbacks, permissible construction, parking provisions, and other relevant regulations before finalizing the proposal.
Greater Noida's building-plan scrutiny system is designed to check compliance with applicable building bye-laws. During this process, Inception Design Cell - Architects in Greater Noida help ensure that regulatory requirements are properly considered, making compliance an important part of the design process.
Homeowners should also clarify who is responsible for submitting drawings, responding to authority queries, making revisions, and obtaining the relevant approval or sanction.
Why Approval Planning Matters
A house design that looks attractive but does not comply with applicable rules can create delays and additional costs.
Early compliance checking can reduce the risk of:
- Repeated drawing revisions
- Incorrect setbacks
- Planning conflicts
- Approval delays
- Changes during construction
How Much Does an Architect Cost in Greater Noida?
Architectural fees are not always calculated in the same way. The final amount depends on project size, construction value, design complexity, services included, number of drawings, site involvement, and whether the architect is providing only design services or comprehensive architectural services.
The Council of Architecture currently publishes a Scale of Charges in which comprehensive architectural services for an individual house are listed at 7.5% of the cost of works assigned. It also lists 5% for single-block housing on sites up to 0.5 hectare and separate charges for other categories.
The same schedule lists documentation and communication charges at 10% of professional fees and separately identifies certain site-visit and contractor-bill verification charges.
However, homeowners should not compare quotations only by percentage. The scope behind the percentage is equally important.
Common Fee Calculation Methods
An architect may structure a proposal using:
Percentage of construction cost: The fee is linked to the estimated or actual cost of works.
Fixed lump sum: A specific amount is agreed for a clearly defined set of services.
Per-square-foot fee: The fee is based on the built-up area for a defined scope.
Stage-wise fee: Payments are connected to milestones such as concept approval, design development, working drawings, and completion.
The best option depends on the project's scope. A homeowner should always request a written proposal explaining deliverables, revisions, site visits, consultants, approval assistance, taxes, and exclusions.
What Is the Usual Fee for an Architect?
There is no single fee that applies to every residential project. For a comprehensive individual-house appointment, the Council of Architecture's published scale lists 7.5% of the cost of works assigned.
For example, if the assigned construction work is valued at ₹50 lakh, 7.5% would equal ₹3.75 lakh before applicable additional charges and taxes.
The actual quotation a homeowner receives can vary depending on the agreed scope and project requirements, so the percentage should always be read together with the appointment terms.
How Much Do Architects Charge Per Design?
A single design does not have one universal market price.
If the client wants only a basic concept or floor-plan service, the fee can be structured as a fixed amount or per-square-foot charge. A comprehensive architectural appointment will cost more because it may include detailed drawings, coordination, revisions, documentation, and construction-stage services.
Therefore, ask the architect exactly what one design package includes before comparing prices.
How Much Does an Architect Charge for Planning Drawings?
Planning-drawing charges depend on the number of drawings, plot complexity, built-up area, required revisions, and whether the drawings are intended only for planning or also for statutory submission.
A basic planning package may include site planning and floor plans, while a broader package may add elevations, sections, furniture layouts, working drawings, and approval documentation.
For this reason, a quote such as "₹X for drawings" is meaningful only when the deliverables are clearly defined.
How Do Architects Calculate Fees?
Architects generally consider several factors rather than looking at plot size alone.
The calculation may consider:
- Construction cost
- Built-up area
- Project complexity
- Type of building
- Design scope
- Number of drawings
- Consultant coordination
- Number of revisions
- Site visits
- Approval assistance
- Construction supervision
- Project duration
For comprehensive services, the Council of Architecture's published scale uses the cost of works assigned as the basis for several fee categories.
The safest approach for homeowners is to compare scope + fee + deliverables, rather than choosing the lowest number.
Interior Design After Architecture
Once the architectural shell is planned, the interior becomes the next major consideration. The location of furniture, lighting, storage, kitchen, bedrooms, bathrooms, materials, colours, and circulation should ideally relate to the architectural plan. For homeowners who want coordinated architecture and interiors, the internal spaces can be planned more effectively when an Interior Design Company in Greater Noida works around the overall architectural concept.
This can be particularly useful for villas and independent houses where architecture and interiors need to work as one design rather than as two unrelated projects.
Interior Design for Home in Noida
Home interiors should reflect the family's actual lifestyle instead of simply following short-term trends. A practical approach considers storage, maintenance, lighting, furniture proportions, circulation, materials, and future requirements. For homeowners comparing different options, it is useful to review previous residential projects, especially when considering Interior Design for Home in Noida and understand exactly what is included in the service.
A professional interior scope may cover:
- Living room design
- Bedroom interiors
- Modular kitchen planning
- Wardrobes
- False ceiling
- Lighting
- Flooring
- Wall finishes
- Furniture
- Bathroom design
- Material selection
- Site coordination
Architecture should establish the structure and planning logic, while interior design develops the experience and functionality inside that structure.
Why Choose Inception Design Cell?
For homeowners looking for coordinated architectural and interior solutions, creating a balanced space requires careful attention to planning, functionality, aesthetics, and client requirements. Inception Design Cell focuses on bringing these elements together, making its approach relevant for residential projects where architectural planning and interior decisions need to remain connected from the beginning.
Is AI Replacing Architects?
AI is changing architecture, but it is unlikely to completely replace architects.
AI tools can help with concept generation, image creation, design alternatives, documentation assistance, visualization, and repetitive tasks. However, architecture also requires professional judgment, site understanding, regulatory interpretation, client communication, technical coordination, construction knowledge, and responsibility for design decisions.
The Council of Architecture emphasizes professional competence, reasonable skill and care, and defined professional responsibilities for architects.
In practice, AI is more likely to become a productivity tool for architects than a complete replacement for professional architectural services.
How Much Do Architects Charge Per Plan?
The answer depends on what "plan" means.
A simple conceptual floor plan is different from a complete construction drawing set. A construction-ready package may require detailed plans, sections, elevations, structural coordination, electrical and plumbing layouts, schedules, and approval documentation.
Therefore, homeowners should ask whether the quoted price covers:
- Concept floor plan
- Working drawings
- Structural drawings
- MEP drawings
- Approval drawings
- Elevation
- Sections
- 3D visualization
- Revisions
This prevents misunderstandings later.
How to Choose the Right Architect in Greater Noida
Before hiring, homeowners should evaluate more than portfolio images.
Check Previous Residential Projects
Look for projects similar to your plot size, budget, house type, and preferred architectural style.
Understand the Scope
Ask for a written scope of services. Clarify drawings, revisions, consultants, site visits, approvals, and construction support.
Discuss the Budget Early
A good design should respond to the construction budget. Sharing a realistic budget early helps the architect make appropriate decisions about planning, materials, finishes, and complexity.
Confirm Professional Credentials
For architectural services, homeowners should verify the architect's professional registration and appointment terms. The Council of Architecture states that professional services are governed through its professional framework and the agreed terms between architect and client.
Compare Value, Not Just Price
The cheapest quote is not necessarily the most economical option. Poor coordination or incomplete drawings can result in expensive changes during construction.
Summary
Designing a house in Greater Noida requires a balance between aesthetics, functionality, regulations, budget, and long-term usability. A well-planned project begins with a clear brief and site study and then moves through concept planning, detailed drawings, approvals, and construction coordination. When comparing Inception Design Cell - Architect in Greater Noida options, homeowners should look beyond attractive elevations and compare experience, scope, technical documentation, approval support, communication, and project involvement. The right professional can help reduce design uncertainty and create a home that works well both visually and practically.
Some Important Questions
- What is the usual fee for an architect?
For comprehensive architectural services for an individual house, the Council of Architecture's published scale lists 7.5% of the cost of works assigned. Additional charges and the exact scope should be checked in the appointment agreement. - How much do architects charge per design?
There is no universal price. A concept-only service can be quoted separately, while a comprehensive design package costs more because it may include detailed drawings, coordination, revisions, and site involvement. - How much does an architect charge for planning drawings?
The price depends on the plot, built-up area, drawing requirements, revisions, and whether the drawings are for concept planning, construction, or statutory approval. - How do architects calculate fees?
Fees can be based on construction cost, built-up area, a fixed lump sum, or a defined project scope. Comprehensive architectural services under the COA scale use the cost of works assigned for several categories. - Is AI replacing architects?
AI is automating and assisting many design tasks, but professional architecture still requires human judgment, site analysis, technical coordination, regulatory knowledge, client communication, and professional responsibility. - How much do architects charge per plan?
There is no standard price for every plan. A simple floor plan costs less than a complete construction drawing package containing working drawings, sections, elevations, services coordination, and approval documentation.
About us -
Mobile No. - +91-9667664304
Email - inceptiondesigncell@gmail.com
Website - https://www.inceptiondesigncell.com/
Twitter - https://x.com/IDCARCHITECT
Google Map - https://maps.app.goo.gl/HcD7gtrVFud2qYN76

 Arabic
 French
 Spanish
 Portuguese
 Deutsch
 Turkish
 Dutch
Dutch
 Italiano
 Russian
 Romaian
 Portuguese (Brazil)
 Greek
Greek