


What Wall Panel Systems Are Installed Through Modular Cardiac OT Setup Services?
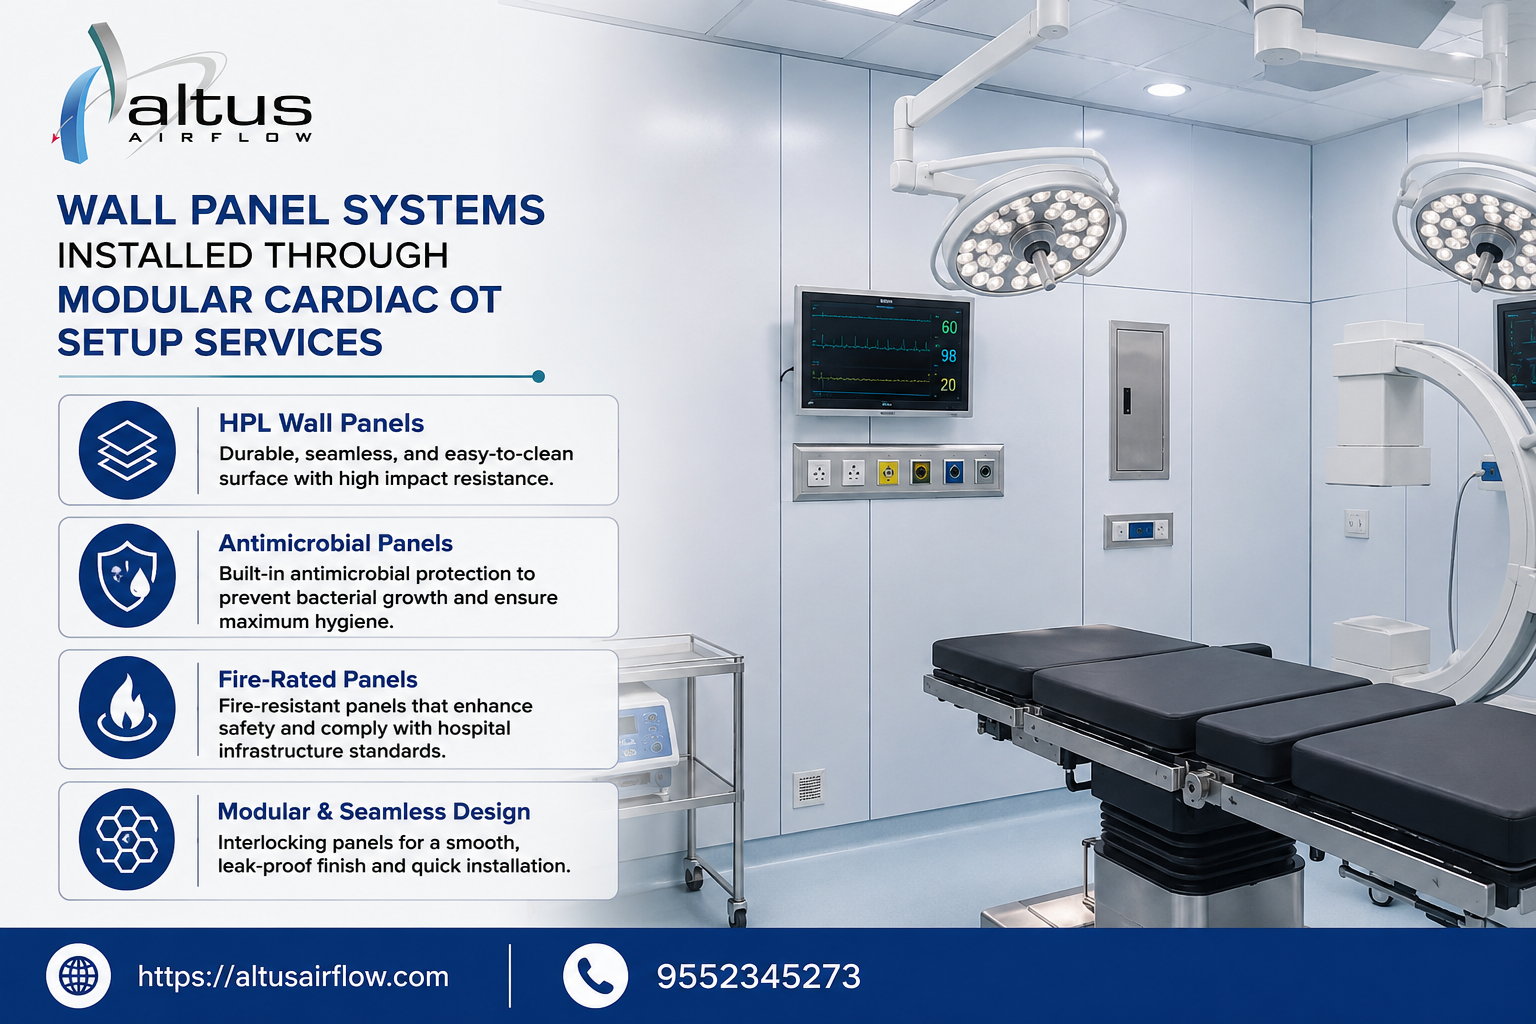
Introduction
Modular Cardiac OT Setup Services involve the planning and installation of specialized systems that create a controlled, hygienic, and efficient environment for cardiac surgeries. Among the most important components are the wall panel systems, which form the primary enclosure of the operating theatre and provide a smooth, durable, easy-to-clean surface. Altus Airflow provides integrated solutions for modular cardiac operation theatres, with wall systems designed to accommodate HVAC, electrical, medical-gas, and other essential services while supporting the functional requirements of a modern surgical environment.
Why Wall Panels Are Important in a Cardiac OT
Cardiac operation theatres require a higher level of environmental control than ordinary clinical rooms. Surfaces inside the theatre are exposed to frequent cleaning, disinfection, equipment movement, and continuous clinical activity. The walls must therefore be designed to withstand these conditions while maintaining a hygienic and visually clean environment.
Traditional masonry walls can have joints, cracks, surface irregularities, and difficult-to-maintain areas. Modular wall systems provide a more controlled alternative by using prefabricated panels that can be installed with carefully designed joints and service provisions.
Wall panels also have to work together with other OT systems. Electrical outlets, medical-gas terminals, control panels, communication points, HVAC components, and equipment supports may need to be incorporated into the wall arrangement.
For these reasons, wall panel selection is an important part of the overall modular OT design.
1. Powder-Coated Steel Wall Panels
Powder-coated steel panels are commonly considered for modular healthcare environments because they provide a durable and smooth finished surface.
The steel substrate provides structural strength, while the powder-coated finish can offer resistance against routine wear and cleaning. Panels can be manufactured in different sizes and configurations depending on the OT layout.
These panels can also be designed with concealed or carefully finished joints to create a clean internal appearance. Service cut-outs can be incorporated for electrical points, switches, medical-gas outlets, and other requirements.
The coating and panel construction should be selected according to the cleaning agents and operational conditions expected within the hospital.
2. Stainless Steel Wall Panels
Stainless steel is another important material used in specialized operating-theatre wall systems. It is valued for its corrosion resistance, durability, and cleanable surface.
Stainless steel panels can be particularly useful in areas where surfaces experience frequent cleaning and physical contact. They can also be used for specific sections of walls, corner protection, service areas, or complete wall assemblies depending on project requirements.
The grade, thickness, surface finish, and fabrication method should be selected according to the intended application.
Properly fabricated stainless-steel panels can provide a long-lasting surface while maintaining a professional appearance.
3. Galvanized Steel-Based Panels
Galvanized steel can be used as part of modular wall-panel construction where corrosion protection and structural strength are required.
A galvanized steel assembly may be combined with suitable surface finishes and internal core materials to create a complete wall panel. The precise construction depends on the manufacturer's system and project specifications.
Such panels can offer a balance between durability and modular construction requirements.
As with other materials, attention should be given to joints, edges, penetrations, and finishing details because these areas can affect the overall performance of the wall system.
4. Sandwich-Type Modular Panels
Sandwich panels consist of multiple layers, generally including external skins and an internal core. Different core materials can be selected depending on thermal, acoustic, structural, and fire-performance requirements.
In a cardiac OT, the external surface needs to be smooth and suitable for healthcare cleaning procedures. The internal core must be selected according to the project's technical specifications.
The advantage of a prefabricated sandwich-type panel is that several performance characteristics can be incorporated into one modular component.
However, panel construction should always be selected based on the specific application and relevant safety requirements rather than simply choosing the least expensive option.
5. PUF-Based Panels
Polyurethane foam, commonly referred to as PUF, can be used as an insulating core in certain modular panel systems.
PUF-based panels can provide thermal insulation and contribute to the overall environmental performance of the room enclosure. This can be useful in areas where the HVAC system needs to maintain stable indoor conditions.
The external skin and finishing system remain important because the internal insulation core is only one part of the complete wall assembly.
Where PUF panels are considered, their fire-performance characteristics and suitability for the intended healthcare application should be carefully evaluated against applicable project requirements.
6. Rock Wool Core Panels
Rock wool or mineral wool can be used as an alternative core material in modular wall panels. One of its potential advantages is its combination of thermal and acoustic insulation properties.
Depending on the product construction, mineral-wool-based panels can also provide suitable fire-performance characteristics.
For operating theatres, the complete panel assembly should be assessed rather than looking at the core material alone. The skins, joints, framing, sealants, penetrations, and installation method all contribute to the final wall performance.
Rock wool panels may therefore be selected when the project places particular emphasis on insulation, acoustic control, or fire-related performance.
7. HPL-Finished Wall Panels
High-Pressure Laminate, or HPL, can be used as a surface finish in certain healthcare modular wall systems.
HPL surfaces can offer a durable and aesthetically consistent finish when the appropriate grade and construction are selected. They are available in various textures and finishes, allowing the interior appearance of the OT to be coordinated with the overall hospital design.
For surgical environments, the selected HPL system should be evaluated for cleanability, chemical resistance, durability, and compatibility with healthcare requirements.
The installation details are equally important because exposed or poorly sealed edges may create maintenance challenges.
8. Seamless Wall Panel Systems
Seamless or minimally jointed wall systems are designed to reduce visible gaps and create smoother surfaces.
In an operating theatre, fewer difficult-to-clean areas can make routine environmental cleaning more practical. Seamless designs may involve specially fabricated panels, sealed joints, rounded corners, and compatible finishing materials.
The objective is to create an interior that can be cleaned efficiently while maintaining the integrity of the controlled environment.
However, seamless construction still requires access to selected services. Therefore, maintenance access panels should be strategically planned without unnecessarily compromising the wall's cleanable surface.
9. Antibacterial or Hygienic Surface Finishes
Some modular OT wall systems may incorporate specialized hygienic or antibacterial surface finishes.
These finishes are intended to support cleaning and hygiene practices by providing surfaces that are resistant to certain forms of contamination or deterioration.
Such finishes should not be viewed as a replacement for proper cleaning and infection-control procedures. They are one part of the overall environmental design.
The most important considerations remain suitable material selection, smooth surfaces, appropriate joint treatment, regular cleaning, and proper maintenance.
10. Impact-Resistant Wall Systems
Operating theatres experience movement of surgical equipment, trolleys, beds, and other heavy items. Wall panels can therefore be exposed to accidental impact.
Impact-resistant construction can help protect the wall assembly from dents and damage. Depending on the design, reinforced panels, stronger skins, corner guards, crash rails, or protective strips may be incorporated.
These features can be especially valuable around doorways, equipment movement routes, and areas where carts are frequently transported.
A durable wall system can reduce the need for frequent repairs and help maintain the appearance and integrity of the OT.
11. Corner and Wall Protection Systems
Corners are particularly vulnerable to damage. Rounded corner systems or protective profiles can therefore be incorporated into modular cardiac OTs.
Stainless steel, aluminum, PVC, and other suitable materials can be used for corner guards depending on the project specification.
Rounded profiles can also make cleaning easier by eliminating sharp corners where dust or debris might accumulate.
The protection system should be properly integrated with the wall panels so that it does not create unnecessary gaps or ledges.
12. Integrated Service Wall Panels
One of the major benefits of modular wall construction is the ability to integrate multiple services.
Electrical sockets, medical-gas outlets, nurse-call points, data connections, switches, control panels, and other components can be positioned within the wall system.
This requires detailed coordination before installation. The locations of equipment, operating tables, surgical lights, medical pendants, and other systems should be considered during the design stage.
A Modular Cardiac OT Setup Services provider needs to coordinate these requirements so that service installations do not interfere with structural components or compromise the cleanability of the finished wall.
13. Lead-Lined Wall Panels Where Required
Certain healthcare spaces may require radiation shielding. Where a cardiac OT includes imaging equipment that creates radiation exposure considerations, lead-lined or other approved radiation-shielding wall assemblies may be required according to the project design.
The shielding requirement should be determined through appropriate radiation-protection calculations and applicable regulations.
Where shielding is necessary, the lead layer or approved alternative shielding material must be installed continuously across walls and coordinated carefully around doors, windows, service penetrations, and other openings.
This is a specialized requirement and should be handled by qualified professionals.
14. Acoustic Wall Panel Construction
Noise management can also be considered during wall-system selection. Operating theatres contain HVAC equipment, medical devices, personnel activity, alarms, and other potential sources of sound.
Wall panels with appropriate acoustic properties can help reduce sound transmission between the OT and adjacent areas.
The acoustic performance depends on the complete wall assembly, including panel cores, joints, doors, observation windows, service penetrations, and surrounding construction.
Therefore, acoustic requirements should be incorporated into the wall design from the beginning rather than added after installation.
15. Fire-Performance Considerations
Fire safety is an essential part of healthcare construction. The wall panel system should meet the fire-performance requirements applicable to the building and project.
Different core materials and panel assemblies have different fire characteristics. Mineral-wool-based systems, for example, may be selected for projects where specific fire-performance properties are required.
The complete assembly should be assessed, including joints, sealants, penetrations, frames, and interfaces with ceilings and floors.
Fire-related requirements should always be established according to applicable codes, regulations, and project specifications.
How Wall Panels Work With HVAC Systems
The wall system and HVAC system must be designed together. Cardiac OTs may require controlled temperature, humidity, airflow, filtration, and pressure relationships.
Wall panels should provide a suitably sealed room envelope so that the HVAC system can maintain the intended conditions.
Poorly sealed joints, unplanned penetrations, or gaps around services can increase air leakage and make environmental control more difficult.
For this reason, HVAC engineers and modular-wall installation teams should coordinate their work throughout the project.
Installation Process for Modular OT Wall Panels
The installation generally begins with site measurements and preparation of the supporting structure. Panel layouts are then established according to the approved drawings.
Frames, panels, service openings, doors, windows, and other components are installed in a planned sequence. Electrical and medical-gas services are coordinated with the wall construction.
Joints and penetrations are subsequently sealed and finished according to the system specification.
Before handover, the completed installation should be inspected for alignment, surface quality, joint integrity, service integration, and overall workmanship.
Maintenance of Modular OT Wall Panels
Proper maintenance helps extend the service life of modular wall systems. Surfaces should be cleaned using procedures compatible with the selected material.
Walls should be inspected regularly for scratches, dents, damaged joints, loose components, corrosion, or deteriorated sealant.
Any damage should be repaired promptly, particularly around high-traffic areas and service penetrations.
A planned maintenance schedule can help preserve both the appearance and functional performance of the operating theatre.
Conclusion
Wall panel systems are a fundamental part of a modular cardiac operating theatre. Powder-coated steel, stainless steel, galvanized steel, sandwich panels, insulated cores, HPL finishes, hygienic surfaces, impact-resistant systems, protective profiles, and specialized shielding assemblies may all be used depending on the project's requirements.
Selecting the right Modular Cardiac OT Setup Services provider allows hospitals to coordinate wall construction with HVAC, electrical, medical-gas, lighting, and other critical systems. Altus Airflow can support integrated modular OT solutions focused on hygiene, durability, service integration, and controlled environmental requirements. With suitable materials, precise installation, and proper maintenance, Altus Airflow helps create wall systems capable of supporting the demanding operational needs of modern cardiac operating theatres.
Frequently Asked Questions
1. What wall panel systems are installed through Modular Cardiac OT Setup Services?
Modular Cardiac OT Setup Services can include powder-coated steel, stainless steel, galvanized steel, sandwich-type panels, insulated panels, HPL-finished systems, seamless wall panels, impact-resistant panels, and specialized shielding systems where required.
2. Why are modular wall panels used in cardiac OTs?
They provide smooth, durable, cleanable surfaces and allow electrical, HVAC, and medical services to be integrated into the OT design.
3. Is stainless steel suitable for OT wall panels?
Yes. Stainless steel offers durability, corrosion resistance, and a cleanable surface, making it suitable for many healthcare applications.
4. What is the benefit of seamless wall construction?
Seamless construction minimizes difficult-to-clean gaps and supports easier routine cleaning and maintenance.
5. Are insulated panels used in cardiac OTs?
Yes. Insulated cores such as PUF or mineral wool may be incorporated when thermal, acoustic, or fire-performance requirements call for them.
Read Our Previous Blog --------------->What materials are used by a Modular Cardiac OT Turnkey Project Company?

 English
 Arabic
 French
 Spanish
 Deutsch
 Turkish
 Dutch
Dutch
 Italiano
 Russian
 Romaian
 Portuguese (Brazil)
 Greek
Greek