


Interior Design Company in Delhi: BOQ, Design & Execution
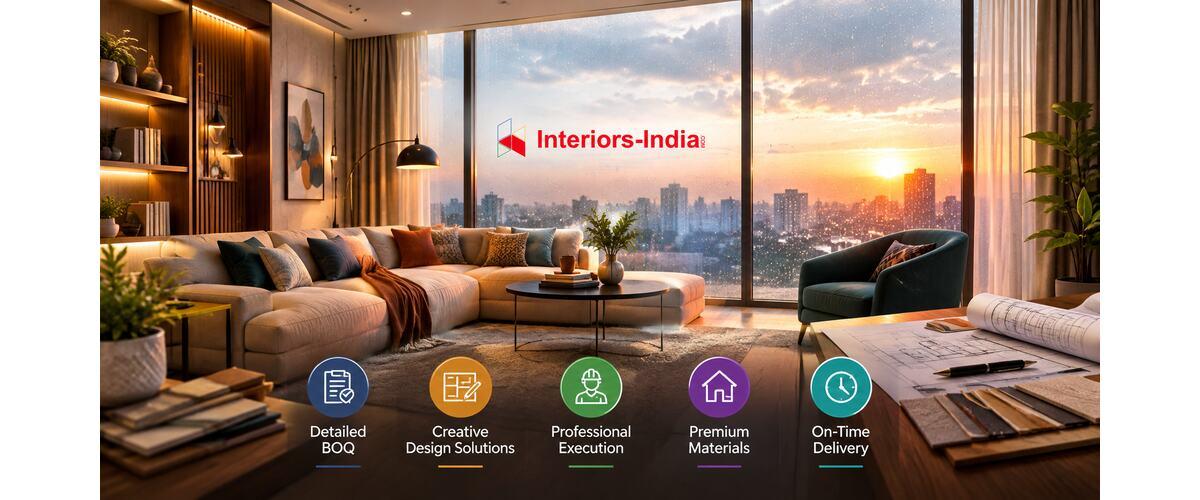
Designing a home in Delhi involves much more than selecting attractive furniture and colours. A successful project needs proper space planning, accurate measurements, material selection, detailed costing, and organised execution. When an Interior Design Company in Delhi manages these stages properly, homeowners can understand where their money is going and how the proposed design will work in everyday life.
Delhi homes also vary greatly in size, structure, and lifestyle requirements. An apartment in Dwarka may need intelligent storage and space-saving furniture, while a larger builder floor may require customised furniture, lighting, and extensive finishing. Homes around Dwarka Expressway can have their own planning requirements because newer apartments often need complete interior solutions after possession.
The purpose of this guide is to explain the complete process, from the first design discussion to BOQ preparation, execution, cost planning, quality checks, and final handover.
What Does an Interior Design Company in Delhi Actually Do?
A professional interior team should do more than prepare attractive 3D views. The design needs to be practical enough for construction and detailed enough for the execution team to follow.
Depending on the project, services can include:
- Site measurement
- Space planning
- Furniture layouts
- Modular kitchen design
- Wardrobe planning
- Storage solutions
- Electrical layouts
- Lighting design
- False ceiling planning
- Wall treatments
- Material selection
- 2D drawings
- 3D visualisation
- BOQ preparation
- Procurement
- Site supervision
- Installation
- Quality inspection
- Final handover
Interiors-India describes its approach around functional space planning, tailored design concepts, project management, furniture, modular kitchens, lighting, and other residential interior requirements.
This integrated approach is useful because the design should not remain separate from the actual execution.
Why BOQ Is Important Before Starting Interior Work
A BOQ, or Bill of Quantities, gives structure to the project budget.
Instead of receiving one broad figure for "complete interiors", homeowners can understand individual work items, quantities, specifications, finishes, and associated costs.
A useful BOQ may cover:
- Kitchen cabinets
- Wardrobes
- TV units
- Storage furniture
- False ceilings
- Electrical work
- Lighting
- Painting
- Wall finishes
- Civil work
- Hardware
- Installation
- Other agreed items
For example, "one wardrobe" is not a complete specification. The quotation should clarify its dimensions, board specification, finish, internal storage, hardware, shutters, and installation.
The same principle applies to kitchens and other fixed furniture.
How to Read an Interior BOQ
Before approving a quotation, do not look only at the final amount.
Check what is actually included in that amount.
Material Specification
The BOQ should identify the material or performance specification wherever relevant.
Quantity
The quantity should be measurable so that the homeowner understands what has been priced.
Finish
Laminate, veneer, PU, acrylic, glass, paint, stone, and other finishes can have very different costs.
Hardware
Hinges, drawer channels, lifts, handles, baskets, and other hardware can significantly affect functionality and pricing.
Exclusions
Always ask what is not included.
This may include appliances, loose furniture, curtains, décor, air-conditioning, or certain civil and electrical changes depending on the quotation.
Current Delhi cost guidance also warns that apparently similar quotations can differ because different scopes and material specifications are included.
Interior Design Company in Delhi: 2026 Cost Planning
Interior design pricing in Delhi does not have one universal rate.
The final amount depends on property size, material quality, joinery depth, customisation, electrical and civil requirements, furniture, hardware, and the level of execution.
Current 2026 market references show broad residential ranges. One recent Delhi guide places basic interiors around ₹1,400–₹1,800 per sq. ft., mid-range interiors around ₹2,000–₹2,600, premium interiors around ₹2,800–₹3,500, and luxury work at ₹3,800+ per sq. ft. Another current guide places turnkey design-and-build work broadly around ₹1,500–₹2,500 per sq. ft.
These numbers are indicative planning ranges, not fixed tariffs.
For an actual project, the more reliable method is to measure the property, define the scope, select materials, and then prepare a project-specific BOQ.
Approximate BHK Budget Planning in Delhi
Different homes require different levels of investment.
Current published 2026 estimates place many 2BHK projects in broad ranges such as ₹5–12 lakh, while 3BHK projects can commonly move into approximately ₹8–20 lakh or higher depending on specifications and customisation.
Another current Delhi guide gives a premium-tier 2BHK range of approximately ₹6.2–10.6 lakh and 3BHK around ₹9–16.8 lakh, demonstrating why homeowners should compare scope rather than relying on one generic number.
The major cost drivers are usually:
- Kitchen size
- Number of wardrobes
- Storage volume
- Material grade
- Hardware
- Custom furniture
- Lighting
- False ceiling
- Civil modifications
- Electrical work
- Flooring and wall finishes
Step-by-Step Interior Design Process
A well-planned project should move through clearly defined stages.
Step 1: Initial Requirement Discussion
The designer should first understand how the family uses the property.
Important questions include:
- How many people live there?
- How much storage is needed?
- Does anyone work from home?
- How frequently is the kitchen used?
- Are there children or elderly family members?
- What design style is preferred?
- What is the available budget?
- When should the project be completed?
These answers influence the layout more than decorative trends do.
Step 2: Site Measurement
The next stage is accurate measurement.
The design team should record:
- Room dimensions
- Ceiling heights
- Doors
- Windows
- Columns
- Plumbing points
- Electrical points
- Existing fixtures
- Structural limitations
This information forms the basis of furniture and storage planning.
Step 3: Space Planning
Good space planning focuses on movement and usability.
For smaller Delhi apartments, vertical storage, multifunctional furniture, compact study areas, and efficient kitchens can make the home feel considerably more organised.
Interiors-India's Dwarka-focused material also highlights optimal space planning, clever storage, multifunctional elements, and comfortable circulation as important aspects of modern residential interiors.
Step 4: Concept Development
Once the layout is approved, the visual direction can be developed.
This can include:
- Colour palette
- Flooring
- Furniture style
- Kitchen finishes
- Wardrobe finishes
- Wall treatments
- Lighting
- Ceiling design
The objective is to create visual consistency without sacrificing functionality.
Step 5: 2D Drawings and 3D Design
3D views help homeowners understand how the finished space may look.
However, technical drawings are equally important.
These may include:
- Furniture layouts
- Electrical drawings
- Ceiling plans
- Kitchen elevations
- Wardrobe elevations
- Wall elevations
- Material schedules
A render shows appearance; technical drawings help communicate how the design is to be executed.
Step 6: BOQ Preparation
Once the design is developed, the scope can be converted into measurable quantities and specifications.
This is the stage where homeowners should carefully review materials, hardware, finishes, quantities, inclusions, and exclusions.
Step 7: Approval
Before execution begins, confirm:
- Final design
- Drawings
- Materials
- Finishes
- Hardware
- Electrical points
- Lighting
- BOQ
- Payment milestones
- Timeline
- Exclusions
This reduces the possibility of expensive changes later.
Step 8: Procurement and Execution
The execution phase may involve several trades.
A typical sequence can include:
- Civil preparation
- Electrical work
- Plumbing changes
- False ceiling
- Painting
- Carpentry
- Modular installation
- Lighting
- Hardware
- Final finishing
Good project management ensures that one stage does not unnecessarily delay another.
Step 9: Quality Check and Handover
Before final handover, inspect:
- Cabinet alignment
- Drawer movement
- Hinges
- Hardware
- Paint finish
- Lighting
- Electrical points
- Plumbing
- Wall finishes
- Ceiling
- Edge finishing
- Cleaning
Any snag should be documented and corrected before the project is considered complete.
Best Interior Designers in India: What Should You Evaluate?
Searching for interior design professionals can produce a very large number of options. Homeowners can narrow the list by comparing experience, portfolio relevance, design process, material quality, execution capabilities, communication, and project scope. These factors are more useful when evaluating the Best Interior Designers in India for a specific property and set of requirements.
Rather than judging a designer only by photographs or promotional claims, evaluate the complete working process.
Look at:
- Relevant residential experience
- Portfolio quality
- Design documentation
- BOQ transparency
- Material specifications
- Site supervision
- Project management
- Communication
- Execution capability
- Handover process
A designer who understands your lifestyle should be able to explain why a particular layout, storage system, finish, or lighting arrangement is suitable for your home.
The quality of the process matters because even an attractive design can face problems if measurements, material specifications, or execution details are unclear.
Top Interior Designers in Delhi: How to Compare Them
Homeowners often compare portfolios and quotations when researching interior design professionals. While these can provide a useful starting point, they should also review the scope of work, material specifications, customization, execution process, timelines, and communication. These factors can make the comparison of Top Interior Designers in Delhi more relevant to the home's actual requirements.
A better comparison is based on the complete scope.
Ask every design team whether the quoted amount includes:
- Space planning
- 3D design
- Technical drawings
- BOQ
- Modular kitchen
- Wardrobes
- Electrical work
- False ceiling
- Painting
- Lighting
- Installation
- Site supervision
- Final handover
Two quotations may have the same headline amount but completely different inclusions.
For example, one proposal may include premium hardware and installation while another may use standard hardware and exclude certain site works.
This is why a detailed BOQ is more useful than comparing only the final price.
Planning Interiors for a Dwarka Home
Dwarka has a wide variety of residential properties, so the design approach should be adapted to the actual apartment or house.
A practical Dwarka home may benefit from:
- Full-height storage
- Compact furniture
- Efficient kitchen layouts
- Multifunctional units
- Layered lighting
- Space-saving study areas
- Organised wardrobes
- Minimal visual clutter
The design should also consider circulation.
Furniture that looks attractive individually can still make a room uncomfortable if there is insufficient walking space around it.
Top Interior Designers in Dwarka: What Makes Local Planning Useful?
Homeowners should consider whether the designer has experience with the type of property they own, including its layout, size, and specific planning requirements. When comparing Top Interior Designers in Dwarka it is also useful to review relevant projects, space-planning skills, material choices, and execution capabilities to understand how well the designer can adapt the approach to the property.
Useful questions include:
- Have you designed similar apartments?
- Can you work around existing structural elements?
- Do you understand society restrictions?
- Can you manage site execution?
- Do you provide a detailed BOQ?
- How are changes handled?
- What is the expected completion period?
Interiors-India's published Dwarka content focuses on customised design, space optimisation, storage, modern materials, lighting, and practical residential layouts.
This local focus can be relevant when a project needs more than generic design inspiration.
Interiors-India - Best Residential Interior Designers on Dwarka Expressway
The growing residential development around Dwarka Expressway has created demand for interiors that combine modern styling with practical everyday use.
When evaluating Interiors-India - Best Residential Interior Designers on Dwarka Expressway homeowners should focus on the actual scope being offered rather than relying only on a descriptive title.
Check whether the project covers:
- Site measurement
- Space planning
- Kitchen design
- Wardrobes
- Storage
- Lighting
- Electrical planning
- Furniture
- Material selection
- BOQ
- Execution
- Site supervision
- Handover
Interiors-India's published Dwarka Expressway material highlights space optimisation, modern materials, smart furniture, natural finishes, smart-home features, and flexible residential layouts.
For a homeowner, the most useful next step is to compare the proposed scope with the actual requirements of the property.
How to Control Your Interior Budget
A realistic budget is easier to maintain when priorities are decided before execution.
Prioritise High-Use Areas
Spend more carefully on components used every day, such as:
- Kitchen hardware
- Wardrobe hardware
- Countertops
- Electrical components
- Storage systems
- Frequently used surfaces
Avoid Unnecessary Customisation
Custom furniture can solve difficult spaces, but not every element needs to be bespoke.
Use customised work where it improves functionality or solves a specific spatial problem.
Plan Electrical Points Early
Adding electrical points after furniture or ceiling work has begun can create additional labour and rework.
Electrical planning should therefore happen during the design stage.
Keep a Contingency
Even a detailed BOQ cannot predict every concealed site condition.
A reasonable contingency helps manage genuine unforeseen requirements without disrupting the complete budget.
Common Mistakes to Avoid
Comparing Only the Final Price
The lowest quotation is not necessarily the lowest project cost.
Compare materials, specifications, quantities, exclusions, labour, installation, and taxes.
Approving a Design Without Technical Drawings
A 3D image cannot communicate every execution detail.
Technical drawings are necessary for many aspects of construction.
Ignoring Storage
A home may look spacious before moving in but quickly become cluttered without sufficient storage.
Changing Designs During Execution
Late changes can affect procurement, labour, materials, and timelines.
Choosing Materials Only for Appearance
Durability, maintenance, cleaning, and everyday usage should also influence material selection.
[A Short Conversation Before Starting the Project
Homeowner: Can the interior be planned around my fixed budget?
Designer: Yes, the scope and material specifications can be adjusted according to your priorities.
Homeowner: Should I approve the BOQ before execution?
Designer: Yes, it gives you a clearer understanding of quantities, materials, and costs.
Homeowner: What if I want changes later?
Designer: Discuss the change with the design team first so the additional cost and timeline are clear.]
How to Select the Right Interior Design Company in Delhi
Choosing an Interior Design Company in Delhi should involve more than checking Instagram photographs.
Start by reviewing projects similar to yours.
Then ask for clarity about the design process, BOQ, material specifications, execution responsibilities, project timeline, payment structure, and handover procedure.
A reliable process should make it easy for you to understand what happens next.
You should also know who will be responsible for site coordination once the design is approved.
When one team coordinates drawings, procurement, execution, and supervision, communication can be simpler because responsibilities are more clearly defined.
Questions to Ask Before Signing
Before starting your project, ask:
- Is the BOQ itemised?
- Are materials clearly specified?
- Are hardware details mentioned?
- What is included?
- What is excluded?
- Is installation included?
- Who supervises the site?
- What is the estimated timeline?
- How are design changes charged?
- What are the payment milestones?
- How is snagging handled?
- What happens after handover?
Getting these details in writing can reduce misunderstandings during execution.
Final Checklist Before Interior Execution
Before work starts, make sure you have:
- Final space plan
- Approved 3D design
- Technical drawings
- Material specifications
- Detailed BOQ
- Clear inclusions
- Clear exclusions
- Payment schedule
- Project timeline
- Site supervision details
- Change-order process
- Quality-check process
- Snagging checklist
- Handover procedure
A successful interior project is created by connecting design with practical execution. The right layout, realistic budget, detailed BOQ, suitable materials, and organised site management all contribute to the final result.
For homeowners, an Interior Design Company in Delhi should therefore be evaluated not only on how attractive its designs look but also on how clearly it handles costing, documentation, materials, execution, and communication.
Whether the property is in Dwarka, elsewhere in Delhi, or around Dwarka Expressway, the objective should remain practical: use the available space intelligently, create enough storage, select materials according to lifestyle, maintain budget clarity, and build a home that continues to work well after the project is finished.
A strong interior is ultimately not about adding the maximum number of design elements. It is about making the right decisions before execution begins and ensuring those decisions are carried through accurately until handover.
About Interior Design in Delhi
1. How much does an interior design project cost in Delhi?
The cost depends on property size, scope, materials, customisation, and execution level. Current 2026 sources show broad residential ranges rather than one standard Delhi rate.
2. How much can a 2BHK interior cost in Delhi?
Published 2026 estimates place many 2BHK projects around ₹5–12 lakh, although premium and highly customised projects can go considerably higher. The final price depends on the actual BOQ and specifications.
3. What is a BOQ?
BOQ means Bill of Quantities. It provides a structured breakdown of work, quantities, materials, specifications, rates, and other agreed project components.
4. Why is BOQ important?
It makes the project scope clearer and helps homeowners compare quotations based on actual inclusions rather than only the final amount.
5. How long does a complete home interior project take?
The timeline depends on property size, scope, design approval, material availability, customisation, and site conditions. A clear schedule should be agreed after the scope is finalised.
6. Should I choose an interior designer based only on price?
No. Compare the complete scope, material specifications, hardware, drawings, execution responsibility, timeline, and handover terms along with the price.
About us -
Mobile No. - +91 971-812-5263
Email - team@interiors-india.com

 English
 Arabic
 French
 Spanish
 Portuguese
 Deutsch
 Turkish
 Dutch
Dutch
 Italiano
 Romaian
 Portuguese (Brazil)
 Greek
Greek