


Interior Designers in South Delhi: Cost, Design & Tips
Finding the right Interior Designers in South Delhi involves much more than choosing attractive furniture or copying a popular design trend. A well-planned interior should make the home comfortable, functional, easy to maintain, and visually consistent with the owner's lifestyle.
South Delhi has apartments, builder floors, independent houses, luxury residences, villas, farmhouses, and commercial properties. Because every property has different dimensions, structural conditions, access limitations, and usage requirements, interior planning should begin with the actual space rather than a fixed package.
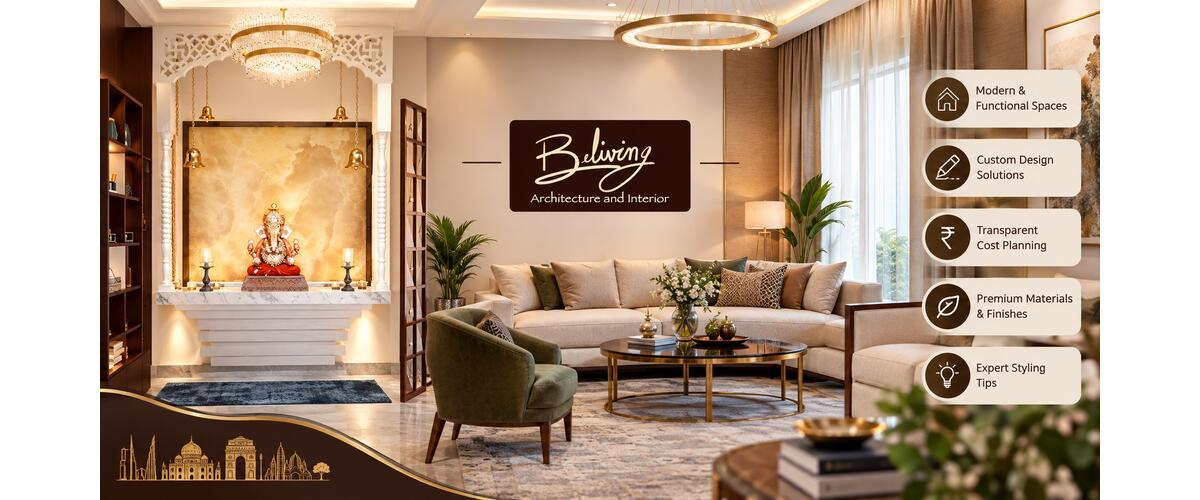
Beliving Interior focuses on customised interior solutions where design, functionality, space planning, materials, and project execution work together. This approach is particularly useful when homeowners want a complete solution rather than isolated decoration work.
What Should You Plan Before Starting an Interior Project?
The first step is to understand what you actually want to change.
Some homeowners need only wardrobes, a modular kitchen, lighting, and furniture. Others may need complete renovation involving flooring, electrical changes, false ceilings, bathrooms, civil work, custom furniture, and wall finishes.
Before meeting a designer, prepare a basic requirement list covering:
- Property size and configuration
- Number of rooms
- Existing furniture to retain
- Storage requirements
- Kitchen requirements
- Preferred design style
- Approximate budget
- Expected completion period
- Special lifestyle requirements
- Areas requiring renovation or repair
This makes the initial discussion more productive and gives the designer enough information to develop a realistic direction.
Think About Function Before Finishes
A common mistake is selecting colours, wallpapers, marble, or furniture before deciding how the space should function.
For example, a beautiful living room can still feel uncomfortable if the furniture blocks movement. A large wardrobe can become inconvenient if its shutters interfere with the bed or passage.
Good planning considers movement, storage, lighting, ventilation, furniture dimensions, and everyday habits before decorative details are finalised.
How Much Does Interior Design Cost in South Delhi?
Interior design pricing in South Delhi does not have one universal rate. Published 2026 market guides show substantial variation depending on the level of finish, customisation, property condition, and scope of work. Some current guides place basic projects around ₹1,200–₹2,000 per sq. ft., mid-range work around ₹2,000–₹3,500, and premium projects around ₹3,500–₹6,000+ per sq. ft. Other South Delhi-specific estimates are narrower, showing roughly ₹1,450–₹2,650 for different levels of turnkey work.
These figures should be treated as indicative planning ranges, not fixed quotations. A 1,000 sq. ft. home needing extensive electrical and civil renovation can cost more than a larger newly handed-over property requiring mainly modular furniture.
Current Delhi cost guides also show that complete-home budgets can vary considerably by BHK configuration and specification. For example, published 2026 estimates for 2BHK and 3BHK homes differ significantly depending on whether the package includes modular work, furniture, false ceilings, painting, electrical work, and other services.
What Can Increase Your Budget?
Several elements can move the final cost considerably:
- Premium plywood and surface finishes
- Veneer, PU, acrylic, or specialised finishes
- Imported or premium hardware
- Custom furniture
- Extensive wall panelling
- False ceiling designs
- Decorative lighting
- Electrical rewiring
- Plumbing modifications
- Flooring replacement
- Bathroom renovation
- Smart-home integration
- Difficult site access
- Demolition and disposal
This is why comparing only the per-square-foot rate can be misleading.
How to Make a Realistic Interior Budget
Instead of asking only, “What is the rate per square foot?”, ask what that rate includes.
A useful quotation should explain the scope room by room. Kitchen cabinets, wardrobes, TV units, false ceilings, electrical work, painting, furniture, lighting, hardware, installation, transportation, and civil modifications should be clearly identified.
For an older South Delhi property, also check whether dismantling, waterproofing, rewiring, plumbing repairs, or surface preparation are included. Current local cost guidance specifically highlights these site-related factors as important variables in South Delhi renovations.
A small contingency fund is also sensible because renovation projects can reveal hidden problems after old finishes are removed.
Residential Interior Designers in Delhi
For homeowners, residential design should reflect how the family actually lives.
A family with children may require durable finishes and additional storage, while someone working from home may need a quiet workstation. For homeowners comparing Residential Interior Designers in Delhi these lifestyle differences should be reflected in the planning, furniture placement, lighting, and room layouts. A family that entertains frequently may also prefer a more open living and dining arrangement.
The objective is not to fill every wall with furniture. Instead, the designer should create a balanced combination of usable space, storage, comfort, lighting, and visual character.
Beliving Interior describes residential services around flats, independent houses, villas, builder floors, duplexes, and farmhouses, with attention to layouts, colours, furniture, lighting, storage, and finishes.
Important Areas in a Residential Project
The kitchen and wardrobes often deserve early attention because their dimensions affect electrical points, appliances, circulation, and storage.
The living room should then be planned around actual furniture sizes rather than simply designing a decorative TV wall.
Bedrooms need comfortable circulation, practical wardrobes, bedside lighting, charging points, and sufficient storage without making the room feel crowded.
Bathrooms should also be considered early when plumbing, vanity units, lighting, tiling, or fixtures are being changed.
How Should You Choose Materials?
Material selection affects both appearance and long-term maintenance.
For wardrobes and kitchen cabinetry, consider the internal board or plywood specification, surface finish, edge treatment, hinges, drawer channels, and moisture exposure rather than judging quality from the exterior alone.
For flooring and wall finishes, think about cleaning, scratches, stains, moisture, and daily wear.
A premium-looking material is not automatically the most suitable material for every room. A good specification balances appearance, durability, maintenance, and budget.
How Does the Interior Design Process Work?
A professional project should follow a logical sequence instead of moving directly from inspiration photographs to construction.
1. Consultation
The designer understands the property, lifestyle, budget, preferred style, functional needs, and expected timeline.
2. Site Measurement
Dimensions, existing services, electrical points, plumbing, windows, doors, ceiling heights, and other site conditions are checked.
3. Space Planning
Furniture, storage, kitchen zones, circulation, work areas, and room functions are organised.
4. Design Development
Materials, colours, furniture concepts, lighting, ceilings, wall treatments, and other visual elements are developed.
5. 3D Visualisation
Three-dimensional views can help homeowners understand the proposed design before major execution begins.
6. Detailed Costing
The approved design is converted into a detailed scope and costing so both sides understand what is included.
7. Execution
Civil work, electrical work, carpentry, modular installation, ceiling work, painting, lighting, and other activities are coordinated.
8. Final Inspection
The completed space is checked for finishing quality, hardware operation, electrical points, alignment, cleaning, and pending corrections.
A clearly defined workflow helps reduce avoidable changes during execution.
How Can You Reduce Unnecessary Interior Costs?
Cost control does not mean choosing the cheapest option for every item.
Instead, prioritise the areas that affect daily use and simplify elements that are mainly decorative.
For example, homeowners can invest more carefully in kitchen hardware, wardrobes, storage, electrical planning, and comfortable furniture while using simpler finishes in low-impact decorative areas.
Other practical methods include:
- Finalise the room layout before manufacturing
- Freeze appliance dimensions early
- Compare itemised quotations
- Confirm material specifications in writing
- Reuse suitable existing furniture
- Avoid frequent design changes
- Keep a contingency amount
- Clarify exclusions before signing
- Separate essential work from optional upgrades
This approach gives you better control over the final result without making the home look unfinished.
Commercial Interior Designers in Delhi
Commercial interiors require a different planning approach because the space must support business operations.
An office may need workstations, meeting rooms, reception areas, storage, electrical and data points, lighting, acoustic treatment, branding, and comfortable circulation.
A retail store has different requirements from a typical residential space. Product visibility, customer movement, display areas, checkout positioning, lighting, signage, and durability can become major design considerations. These factors are especially important when evaluating Commercial Interior Designers in Delhi as the interior should support both the customer experience and the store's day-to-day operations.
Beliving Interior describes commercial work across environments such as corporate offices, retail spaces, service businesses, clinics, studios, restaurants, and showrooms. Its stated scope includes space planning, furniture, lighting, flooring, wall treatments, false ceilings, and branding.
What Makes Commercial Design Different?
A commercial space should work for employees and customers simultaneously.
A visually impressive reception area is useful, but poor workstation planning can affect everyday productivity. Similarly, attractive retail displays are less effective if customers cannot move comfortably through the store.
Before finalising the design, establish:
- Number of employees
- Customer capacity
- Workstation requirements
- Meeting-room needs
- Storage requirements
- Lighting levels
- Electrical and data points
- Branding locations
- Acoustic needs
- Maintenance requirements
The designer should understand the business operation before developing the visual concept.
When Should You Consider a Turnkey Interior Solution?
Turnkey execution can be useful when the homeowner does not want to coordinate multiple contractors.
Instead of separately managing carpenters, electricians, painters, ceiling contractors, furniture vendors, and other specialists, the project is coordinated through one design-and-execution team.
This can simplify communication and responsibility, particularly for complete-home projects.
However, homeowners should still understand the exact scope. “Turnkey” does not automatically mean every possible item is included. Appliances, loose furniture, curtains, civil modifications, air-conditioning, or specialised work may be treated separately depending on the agreement.
Best Farm House Interior Designers in Delhi
Farmhouse interiors require a wider design perspective because the property often connects indoor spaces with outdoor areas.
Unlike a compact apartment, a farmhouse may include large living rooms, bedrooms, dining areas, kitchens, entertainment spaces, outdoor seating, landscaped zones, walk-in wardrobes, and customised furniture. These larger and more varied spaces require careful coordination when comparing the Best Farm House Interior Designers in Delhi especially to ensure that indoor and outdoor areas work together while maintaining comfort and functionality.
The design should therefore consider how people move between indoor and outdoor areas.
Natural light, large openings, comfortable outdoor furniture, coordinated materials, landscape views, and suitable lighting can help create continuity.
What Should a Farmhouse Design Include?
Depending on the property, the planning may cover:
- Large living and entertainment areas
- Dining spaces
- Modular kitchens
- Guest bedrooms
- Walk-in wardrobes
- Outdoor seating
- Landscape-linked spaces
- Feature lighting
- Custom furniture
- False ceilings
- Storage solutions
- Durable outdoor materials
Beliving Interior specifically presents farmhouse design around spaces such as living rooms, kitchens, bedrooms, dining areas, entertainment corners, outdoor seating, walk-in wardrobes, lighting, custom furniture, and landscape-integrated interiors.
How to Select an Interior Designer for a Farmhouse
Farmhouse projects can involve larger areas and more custom work, so portfolio relevance becomes particularly important.
Look for completed projects that demonstrate experience with larger spaces rather than selecting a designer only because of a visually attractive apartment portfolio.
Also ask about outdoor materials, weather exposure, maintenance, lighting, furniture durability, and coordination between landscape and interior work.
Interior Designers in South Delhi: What Should You Check Before Hiring?
A designer's portfolio is useful, but it should not be the only selection factor.
Look for projects similar to yours in terms of property type, size, budget, and complexity. Ask how the designer manages drawings, material approvals, site supervision, vendor coordination, changes, and final handover.
Before signing, clarify:
- Complete project scope
- Design deliverables
- Number of revisions
- Material specifications
- Hardware specifications
- Execution responsibilities
- Payment milestones
- Estimated timeline
- Warranty terms
- Exclusions
- Additional-work procedure
A transparent agreement can prevent many disagreements later.
What Should You Ask During the First Meeting?
The first meeting should be practical rather than purely visual.
Tell the designer what is currently not working in your home. Explain your storage problems, daily routines, preferred furniture, family requirements, budget limits, and any parts of the existing property you want to retain.
Then ask how the designer would approach the space.
This gives you a better understanding of their thinking than simply asking to see attractive photographs.
Interior Design Firms in Gurgaon
Delhi NCR homeowners sometimes consider designers operating across multiple cities, particularly when a firm has experience with both residential and commercial projects.
Interior Design Firms in Gurgaon may work with apartments, villas, offices, retail spaces, and larger residential properties. However, location alone should not determine whether a firm is suitable for a South Delhi project.
For any NCR-based designer, confirm whether the team can regularly visit your site, manage local execution, coordinate contractors, handle measurements, and provide supervision throughout the project.
The important comparison is therefore not simply Delhi versus Gurgaon. It is the designer's relevant project experience, execution capability, scope transparency, communication process, and understanding of your property's requirements.
A Simple South Delhi Interior Checklist
Before starting work, keep these questions ready:
- What is my total project budget?
- Which rooms need complete work?
- Which furniture will be retained?
- What storage do I actually need?
- Which appliances need dedicated spaces?
- Is civil work required?
- Are electrical and plumbing changes necessary?
- Which materials fit my maintenance needs?
- What does the quotation exclude?
- Who supervises the site?
- What happens if I change the design later?
- What is the expected completion timeline?
Answering these questions early can make the project much easier to control.
[Conversation Before Starting
Homeowner: I want a stylish South Delhi home, but I don't want unnecessary spending.
Designer: With the right Interior Designers in South Delhi, we can separate essential requirements from decorative upgrades.
Homeowner: Can storage and lighting be planned around our daily routine?
Designer: Yes, Interior Designers in South Delhi can plan the design around how your family actually uses each space.]
Common Interior Design Mistakes to Avoid
One of the biggest mistakes is beginning execution before the design and measurements are properly finalised.
Another is selecting materials based only on appearance without checking durability, maintenance, availability, or compatibility with the site.
Homeowners should also avoid comparing quotations solely on the final amount. A lower quotation may have fewer inclusions, different material specifications, or additional work excluded from the initial scope.
A written, itemised scope is therefore much more useful than a verbal promise of a “complete interior.”
Summary
A successful interior project is a combination of design thinking, practical planning, material knowledge, budgeting, and controlled execution.
For South Delhi homes, the right solution should respond to the property's actual layout and the family's lifestyle rather than simply reproducing a design seen online.
A practical interior project should start with space planning, followed by a realistic budget and clearly defined scope of work. When evaluating Interior Designers in South Delhi homeowners should compare specifications carefully and select a professional who can clearly explain both the creative and technical aspects of the project.
Beliving Interior's stated approach combines customised design with functionality, sustainability, space planning, material selection, and project execution, making these factors useful benchmarks when evaluating an interior proposal.
Some Important Questions
1. How much does interior design cost in South Delhi in 2026?
Published 2026 guides show broad ranges, with basic work often starting around ₹1,200–₹2,000 per sq. ft. and premium projects reaching ₹3,500–₹6,000+ per sq. ft. Actual pricing depends on materials, property condition, customisation, and scope.
2. What affects the cost of a South Delhi interior project?
The major factors include property size, kitchen and wardrobe requirements, material quality, custom furniture, civil work, electrical changes, plumbing, false ceilings, lighting, hardware, and the level of customisation.
3. How long does a complete home interior take?
There is no universal timeline. Design approval, property size, civil work, material availability, manufacturing, and installation all affect completion. A detailed project schedule should be confirmed before execution begins.
4. Should I choose a designer based only on their portfolio?
No. A portfolio helps you understand design quality, but you should also evaluate relevant project experience, material specifications, costing transparency, supervision, communication, timeline, and after-sales support.
5. Are farmhouse interiors more complex than apartment interiors?
They can be because they often involve larger spaces, outdoor areas, custom furniture, landscape connections, extensive lighting, and greater coordination between indoor and outdoor environments.
6. What should be included in an interior quotation?
A useful quotation should clearly identify design work, materials, quantities or measurements, furniture, modular work, hardware, installation, civil work, electrical work, painting, transportation, taxes where applicable, timeline, exclusions, and additional-work conditions.
About us -
Mobile No. - +91 9871678798
Email - info@beliving.com

 English
 Arabic
 French
 Spanish
 Portuguese
 Deutsch
 Turkish
 Dutch
Dutch
 Italiano
 Russian
 Romaian
 Greek
Greek