


Prefabricated Granny Flats in Sydney: What to Check Before Choosing a Design
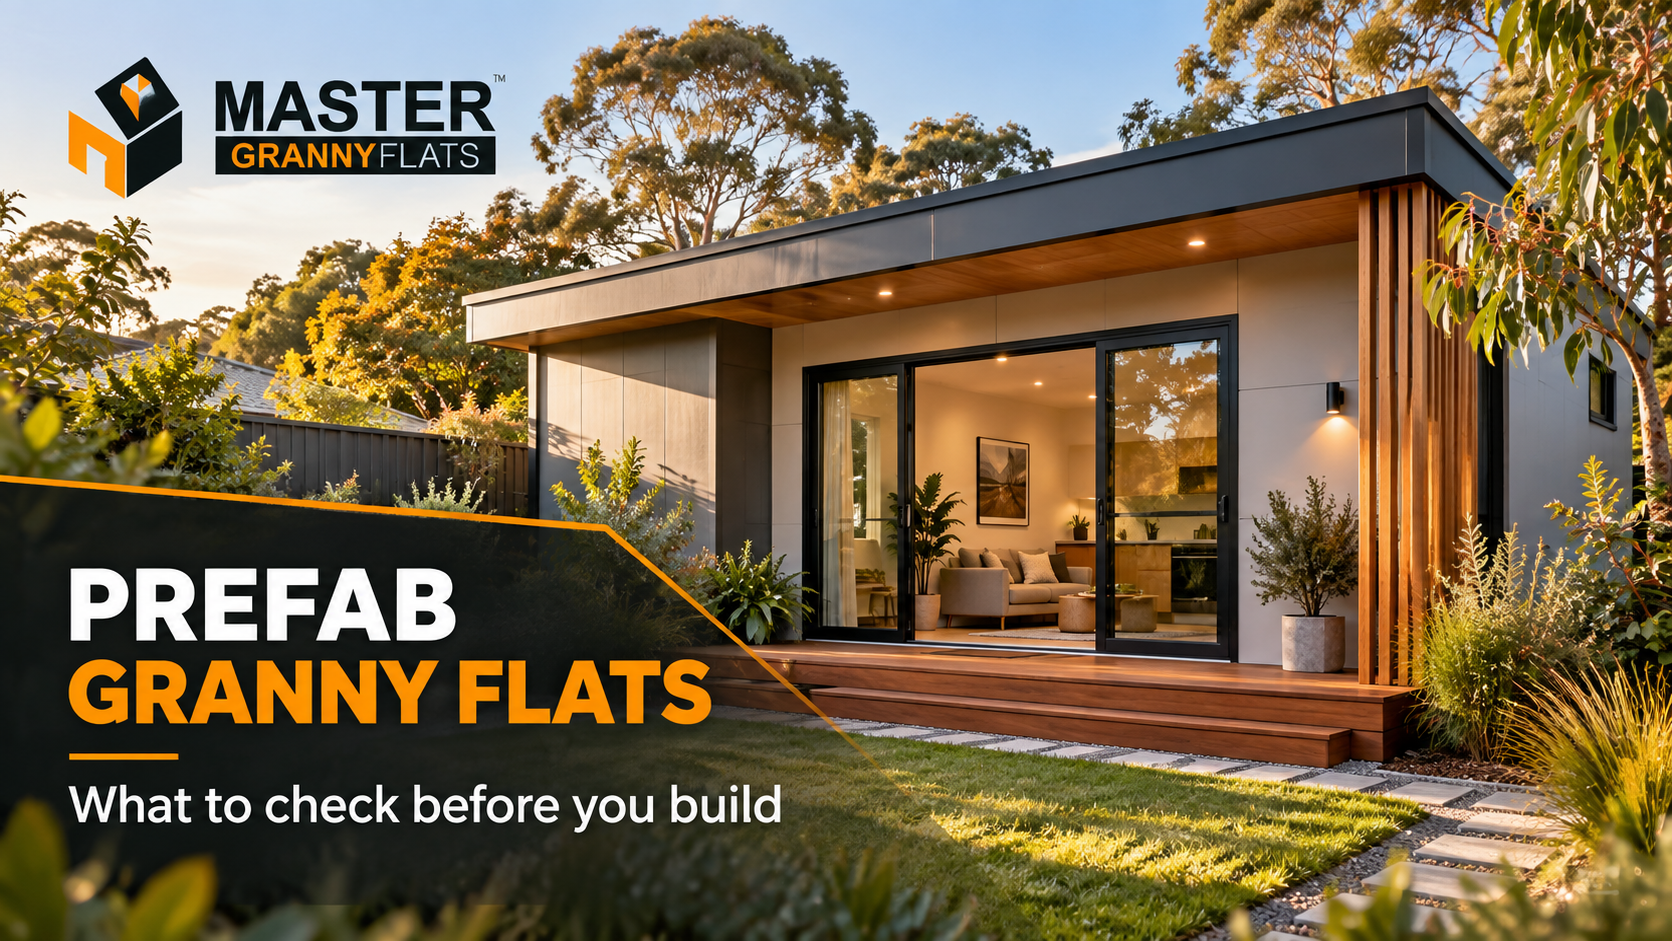
A prefabricated granny flat can look like a simple way to add another home to your property. Choose a floor plan, arrange delivery and move in. In practice, the most important decisions happen before you settle on a design.
The right prefabricated granny flat depends on more than the space available in your backyard. You need to know whether the building can reach its position, what work the site needs and what the quoted price actually includes. Checking those details early helps you compare options on equal terms and avoid choosing a design that does not suit your block.
What does “prefabricated” mean?
Prefabricated is a broad term. It can describe a building made largely off-site and delivered in sections, or a design that uses factory-made panels assembled on your property. The amount of work completed before delivery varies between suppliers.
That distinction matters when you compare quotes. A price for the building itself may exclude foundations, transport, crane hire, service connections, or finishing work. Ask each provider exactly what arrives on site and what still needs to be done before the flat is ready to use.
Start with your block, not the floor plan
It is easy to picture a new flat in an empty corner of the yard. A site assessment may reveal a different picture.
Look at the slope of the land, existing trees, drainage and the position of the main house. Think about how much outdoor space you want to keep and whether occupants will have a practical path to their own entrance. The best location on a drawing may feel cramped once you account for windows, privacy, and how people move around the property.
Access is especially important for a prefabricated build. A narrow side passage, overhead cables, fences or neighbouring structures may affect how materials or completed sections can be brought in. Depending on the construction method, you may need a crane. These details can change the proposed design and the total cost.
Check the approval path early.
In NSW, planning rules generally describe a granny flat as a secondary dwelling. It may be approved through a development application or as complying development if the proposal meets the relevant requirements. The suitable pathway depends on the property and the design. NSW Planning Portal
Do not assume a prefabricated building is exempt from the usual checks because much of it is made off-site. Before paying a deposit on a design, have the property and proposal assessed against the applicable planning and building requirements. That gives you a firmer basis for deciding what you can build.
Compare the complete cost.
A catalogue price helps narrow your options, but it rarely covers the full budget. When requesting quotes, ask providers to identify the cost of:
- Design changes and documentation
- Site preparation and foundations
- Delivery, lifting and installation
- Electrical, water and sewer connections
- Kitchen, bathroom and flooring finishes
- Steps, paths, decks and landscaping
- Approval and certification work
You don't need to choose every finish at the first meeting. You do need to know which items are allowances, which are fixed inclusions and which are excluded. A lower starting price can become less attractive once you add the work needed for your particular block.
If you are comparing prefabricated options with a custom build, Master Granny Flats can help you consider how the design and site requirements fit together.
Design for the person who will use it
A granny flat for an ageing parent may need a different layout from one intended for an adult child or a tenant. Before choosing the number of bedrooms, think about everyday use.
Where will someone put their shoes and shopping when they come through the door? Is there enough storage for more than a short stay? Can the living area get natural light without looking straight into the main house? Will both households have reasonable privacy?
Small choices can make a big difference. A well-placed window can make a compact room feel more comfortable. A poorly positioned entrance can make two separate homes feel as though they share one front porch. Consider how the space will work in five years, as well as on move-in day.
Match the building to its surroundings.
In Western Sydney, a backyard may offer plenty of room but still present challenges with access, slope or the location of existing services. On a tighter Sydney block, privacy and the remaining outdoor area may have more influence on the design.
Homeowners considering granny flats in Southern Highlands locations should also think carefully about how the building sits on the land and how its materials, glazing and insulation suit local conditions. The same catalogue layout will not necessarily be the best answer for every property.
This is where speaking with builders in Western Sydney or the relevant local area can be useful. Ask how they would adapt the proposal to your block, rather than only asking whether a particular floor plan will fit.
Think about the main house too.
A granny flat changes the way the whole property works. It can affect yard space, parking arrangements, access and the views from the main house. Take a moment to walk the block and imagine both homes occupied.
If selling the property is one of your longer-term possibilities, think about how a future buyer would understand and use the additional dwelling. Our guide to selling a house with a granny flat explores that question from a marketing perspective.
Questions to ask before you commit
Take the same questions to every provider so you can make a fair comparison:
- Has the design been assessed for my specific property?
- What work is completed off-site, and what happens on-site?
- How will the building or materials reach the proposed location?
- What does the quoted price include?
- Who manages the design, approvals, site works and connections?
- Which decisions could change the price or timeline?
Clear answers are more useful than a promised completion date based on an ideal site. They also make it easier to spot where two quotes cover different scopes of work.
Make the site assessment your first step.
Prefabrication can be a practical construction option, but it does not remove the need for a design that works on your land. Start with the property, your intended use and a clear list of inclusions. Then compare building methods.
If you would like help working through the options for your block, explore Master Granny Flats’ design and building services and discuss your plans before settling on a floor plan.

 English
 French
 Spanish
 Portuguese
 Deutsch
 Turkish
 Dutch
Dutch
 Italiano
 Russian
 Romaian
 Portuguese (Brazil)
 Greek
Greek