


Office Fit Out Services: What’s Included from Design to Handover
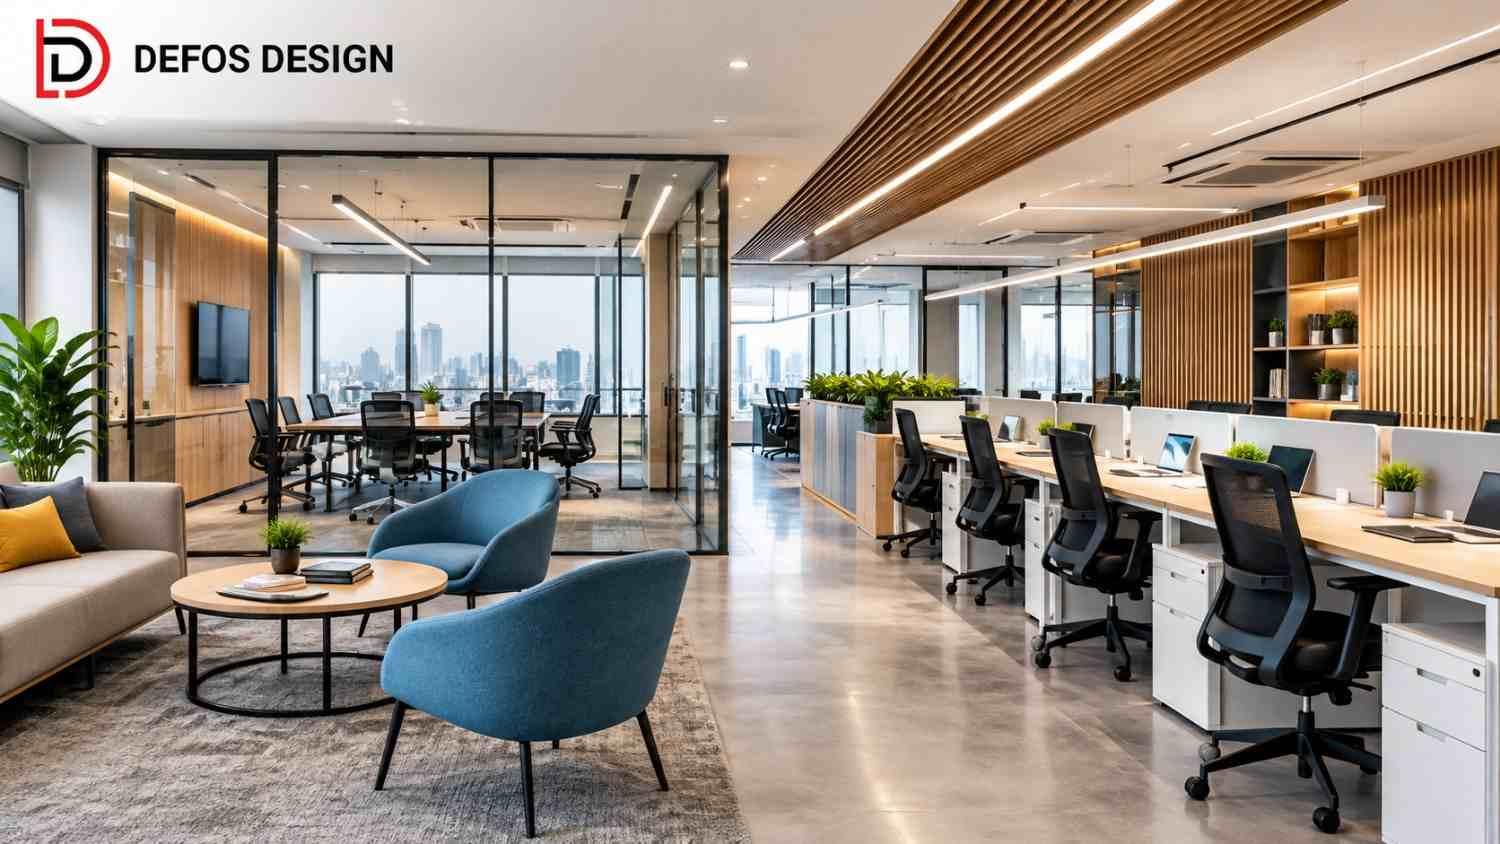
An office may look finished on the drawing, but the real problems often appear during installation. A meeting room lacks enough electrical points, workstations block movement, or furniture arrives before the flooring is complete. These mistakes cost money and delay occupancy.
Professional Office Fit Out Services cover much more than choosing furniture and wall colours. An office fit out involves planning, technical coordination, construction, furniture installation, and final inspection. For business owners, the priority should be simple: a functional workplace delivered within an agreed scope, budget, and schedule.
What Is Included in Office Fit Out Services?
A complete office project moves through several stages. Each stage affects the next, so skipping technical details during planning often creates expensive corrections later.
Site Survey and Space Planning
Work begins with measuring the premises, checking existing services, and understanding how employees will use the office. Designers assess workstation requirements, meeting rooms, reception areas, circulation space, storage, and future expansion.
Even a well-designed layout can fail if column positions, ceiling heights, or existing electrical installations are ignored.
Interior Design and Material Selection
A commercial office interior design service develops layouts, design concepts, material specifications, and furniture arrangements.
This may include 2D drawings, 3D visualisations, flooring samples, partition specifications, ceiling designs, and lighting plans. Materials should be selected for durability, maintenance requirements, and daily use rather than appearance alone.
Construction and Technical Installation
Execution generally includes partition installation, flooring, ceiling work, painting, electrical systems, lighting, air-conditioning coordination, and data cabling.
One frequently overlooked detail is the coordination between ceiling installations and mechanical, electrical, and plumbing services. A poorly planned ceiling can restrict access to maintenance points.
Furniture Installation and Handover
The final stage covers workstations, seating, storage, meeting-room furniture, technology integration, testing, and finishing inspections.
Handover should include a documented defect list, relevant equipment information, and confirmation that agreed work is complete.
Four Things to Check Before Hiring an Office Fit Out Company
Choosing the cheapest quotation without checking its contents is a poor procurement decision.
1. Detailed scope of work: Request an itemised bill of quantities (BOQ). A quotation stating only "complete interior work" leaves too much room for additional charges.
2. Technical planning: Check whether electrical layouts, HVAC coordination, and furniture drawings are included. A supplier relying only on attractive 3D images has not demonstrated execution readiness.
3. Project scheduling: Request milestones for approvals, procurement, construction, and installation. A verbal promise to finish quickly is not a workable schedule.
4. Handover responsibility: Clarify inspections, defect correction, warranties, and documentation. "We'll fix everything later" is not an acceptable handover policy.
How Professional Office Fit Out Services Protect Your Investment
A properly planned project delivers financial and operational advantages beyond visual improvement.
-
Better space utilisation: Appropriate workstation spacing and storage planning help businesses use available floor space effectively.
-
Reduced rework: Coordinated drawings identify conflicts before expensive installation work begins.
-
Improved cost control: Defined specifications make quotations easier to compare and variations easier to track.
-
Less operational disruption: Phased execution can help businesses manage renovation work while limiting interference with normal operations.
-
Lower maintenance risk: Accessible services and suitable materials can reduce avoidable repair expenses.
-
Greater workplace flexibility: Modular furniture and adaptable layouts make future changes easier without replacing the entire interior.
None of these benefits happens automatically. Poor supervision can undermine even an expensive design.
Office Fit Out Services in India: Location and Execution Planning
Office projects across India face different site conditions, building management requirements, labour availability, and material delivery constraints.
In Delhi NCR, including Gurugram and Noida, commercial buildings may impose restrictions on goods movement, noisy work, and contractor access. These requirements should be checked before finalising the construction schedule.
The same principle applies to projects in Mumbai, Bengaluru, Pune, and Hyderabad. Local availability of approved materials and specialist installation teams can influence procurement and execution.
Businesses seeking Office Interior Design Services in India should evaluate a contractor's actual ability to manage the project location rather than relying solely on its corporate address.
For perspective, Defos Design's published office fit out guidance indicates approximately 3–6 weeks for smaller offices and 2–4 months for larger projects. These are indicative ranges, not guaranteed delivery periods.
About Defos Design: From Concept Drawings to Site Execution
At Defos Design, we work on commercial interiors that combine practical layouts, brand identity, furniture, and technical requirements.
We approach office projects through site surveys, space planning, material selection, installation coordination, and final quality checks. Our published service scope also includes custom desks, cabinets, storage, and collaborative workspaces.
We understand that furniture dimensions cannot be approved in isolation. We need to consider circulation, electrical access, and the actual measurements of the premises before installation drawings are finalised.
Our office interior services are intended to help businesses develop usable workplaces, not simply attractive presentation drawings.
At Defos Design, we can review your proposed workspace and discuss the design and execution requirements.
Send us your office location, floor plan, approximate carpet area, expected employee capacity, preferred completion date, and budget range. We can then discuss the suitable scope and quotation process.
We handle project-specific enquiries rather than applying a standard product minimum order quantity. We do not publish a guaranteed enquiry response time, so please confirm the expected turnaround when contacting us.
Conclusion
A successful Office Fit Out depends on accurate planning, clearly defined specifications, technical coordination, and disciplined project execution. Businesses should evaluate quotations based on actual deliverables rather than visual presentation or headline price alone. Choosing an experienced execution partner can reduce disputes and help protect the investment. The right planning decisions today will also make tomorrow's workplace changes easier.
Frequently Asked Questions
1. What is included in Office Fit Out Services?
Typically, the scope covers site measurement, space planning, interior design, civil work, electrical installations, lighting, furniture, finishes, and handover inspections. However, IT equipment, statutory approvals, and specialised systems may be excluded unless specifically mentioned in the contract.
2. How long does an office fit out take in India?
A smaller office may take approximately 3–6 weeks, while larger projects can require 2–4 months, according to Defos Design's published guidance. Actual timelines depend on design approvals, site conditions, material availability, and technical complexity.
3. What should I ask an office fit out company before hiring?
Ask for completed project examples, an itemised BOQ, material specifications, execution milestones, payment terms, and defect correction responsibilities. Also establish who will supervise the site.
4. What is the difference between an office fit out and commercial office interior design service?
Interior design primarily addresses space planning, layouts, materials, and appearance. Fit out turns those plans into a functioning workplace through construction, technical installations, and furniture setup. Some contractors manage both disciplines.
5. Are Office Interior Design Services in India suitable for small businesses?
Yes. Small businesses can benefit from planned workstations, storage, lighting, and circulation. However, the scope should match the available budget; unnecessary custom features can increase expenditure without improving functionality.
6. Can office fit out services include custom furniture?
Yes, depending on the contractor's capabilities. Defos Design lists custom desks, cabinets, storage units, and collaborative furniture among its office services. Confirm materials, dimensions, quantities, and installation responsibilities before approval.
7. What documents should be collected during office handover?
Request approved drawings, relevant test reports, equipment manuals, applicable warranties, and a final defect list. Do not assume these documents are included automatically. Specify handover requirements in the agreement before construction begins.

 English
 Arabic
 French
 Spanish
 Portuguese
 Deutsch
 Dutch
Dutch
 Italiano
 Russian
 Romaian
 Portuguese (Brazil)
 Greek
Greek