


Custom Home Design in Olympia, WA: What Goes Into the Planning Process?
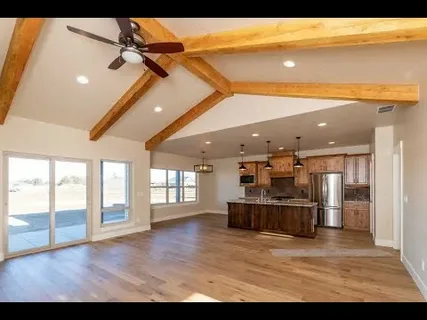
Designing a custom home requires much more than choosing rooms and finishes. The planning process connects the homeowner's lifestyle, property characteristics, budget, structural requirements, energy goals, and long-term priorities into one workable design. KD Design General Contractor approaches this stage by considering how each decision affects construction, cost, functionality, and the finished home. For homeowners considering custom home design in Olympia, WA, careful planning is especially important because the Pacific Northwest climate, local site conditions, permitting requirements, and property characteristics can influence the final design.
Key Takeaways
-
Site conditions should be evaluated before finalizing the home's layout.
-
Budget planning needs to account for design, construction, permits, site work, and finish selections.
-
The floor plan should reflect how the household will actually use the property.
-
Material and system decisions should be made early enough to support accurate construction planning.
Start With the Property Before Designing the House
A custom home should respond to its property rather than forcing a predetermined design onto the site. Before detailed floor plans are finalized, the planning team should examine the lot's dimensions, slope, access, orientation, utilities, drainage, vegetation, and applicable development restrictions.
The property's orientation can influence natural lighting, outdoor living areas, window placement, and energy performance. A site with significant slope may require a different foundation strategy from a relatively level parcel, while limited access can affect material deliveries and construction logistics.
Olympia's climate also deserves attention during planning. The region receives substantial seasonal rainfall, making water management, roof design, exterior materials, drainage, and moisture control important considerations for long-term performance.
The U.S. Census Bureau estimates Olympia's population at more than 56,000 residents, while Thurston County has continued to experience residential growth. That growth makes thoughtful land use increasingly relevant for homeowners developing individual properties rather than relying on standardized housing layouts.
Establish the Homeowner's Priorities
The planning process for custom home design should begin with how the household intends to use the home. A custom design should solve practical needs rather than simply look attractive on paper.
A household that works remotely may prioritize dedicated offices, acoustic separation, and reliable internet access. Families with children may need flexible gathering areas, durable finishes, additional storage, and bedrooms positioned for privacy. Empty nesters may place greater emphasis on accessibility, simplified maintenance, and adaptable spaces.
The number of rooms is only one part of the equation. The relationship between spaces can have an even greater impact on everyday comfort. A kitchen connected to a dining area and living room creates a different experience from one separated by multiple walls.
Future needs should also be considered. A homeowner may not need a ground-floor bedroom today but may value one later. Planning for changing mobility, family circumstances, or work arrangements can make the home more useful over a longer period.
Develop a Realistic Budget Before Finalizing the Design
A custom home budget should include much more than the basic construction estimate. Land preparation, engineering, architectural work, permits, utility connections, foundation requirements, landscaping, appliances, fixtures, and interior finishes can all affect the final investment.
Material selections also have a direct effect on cost. Flooring, cabinets, countertops, windows, roofing, doors, lighting, plumbing fixtures, and exterior finishes can vary significantly in price.
A useful approach is to separate essential requirements from optional upgrades. This allows homeowners to protect the features that matter most while identifying areas where the design can be adjusted if costs increase.
A contingency allowance should also be considered. Unforeseen site conditions, material changes, or construction adjustments can create additional expenses. The appropriate reserve depends on the property and project complexity, but ignoring uncertainty entirely can create unnecessary financial pressure later.
Plan the Floor Plan Around Daily Movement
A successful floor plan should make everyday activities feel natural. Designers consider how people enter the home, move between rooms, carry groceries, entertain guests, use storage, and transition between indoor and outdoor spaces.
Entry areas are often overlooked. A practical foyer or mudroom can provide storage for coats, shoes, bags, and outdoor equipment without allowing those items to spread into living areas.
Kitchen planning also requires careful attention. The location of appliances, work surfaces, pantry storage, dining areas, and circulation paths can affect how efficiently the space functions.
Bedrooms and bathrooms should be positioned with privacy in mind. Noise from living spaces, mechanical rooms, garages, and exterior areas should be considered when determining room locations.
Floor Plan Priorities
-
Design circulation paths around real household routines.
-
Provide adequate storage where belongings are naturally used.
-
Consider privacy between bedrooms, bathrooms, and common areas.
-
Create practical relationships between kitchens, dining spaces, and living areas.
-
Leave room for future changes in household needs.
Section 3: Account for Olympia's Climate and Construction Conditions
Climate should influence both the design and the materials selected for the property. For homeowners comparing home builders in Olympia, it is useful to ask how the builder approaches moisture management, drainage, insulation, ventilation, roofing, windows, and exterior durability.
The Pacific Northwest's wet conditions make water control particularly important. Roof drainage, flashing, siding details, window installation, foundation drainage, and grading all contribute to keeping moisture away from vulnerable parts of the structure.
Energy performance should also be addressed early. Insulation levels, window specifications, air sealing, heating equipment, and ventilation work together as a building system. Changing these decisions late in the project can be more difficult and expensive than incorporating them during the design stage.
Material durability matters as well. Exterior products should be selected with local exposure conditions in mind rather than based solely on appearance. A material that performs well in a dry climate may require different maintenance considerations in a wetter environment.
Design for Natural Light and Energy Performance
Window placement is one of the most influential design decisions because it affects daylight, views, ventilation, privacy, and heating or cooling loads.
The home's orientation should be considered before window sizes and locations are finalized. Strategic placement can provide useful daylight while limiting unwanted glare or heat gain.
Overhangs and shading features can also influence comfort. Their design should account for the property's orientation and seasonal sun patterns rather than being added purely as decorative elements.
Heating and ventilation decisions should be coordinated with the home's overall envelope. A highly insulated structure still requires appropriate ventilation, while heating equipment should be sized according to the actual building design rather than a generic assumption.
Select Materials With the Whole Project in Mind
Material selection is often where a custom home's personality becomes visible, but aesthetics should not be the only consideration. Durability, maintenance, availability, installation requirements, and compatibility with other components also matter.
A homeowner may prefer a particular flooring product, for example, but its suitability can depend on moisture exposure, traffic, pets, maintenance expectations, and installation conditions.
Cabinetry and countertops should also be selected with dimensions and layouts in mind. Changing a major material after construction has progressed can affect measurements, lead times, and adjacent work.
Long-lead materials deserve early attention. Windows, specialty doors, custom cabinets, lighting fixtures, and certain mechanical equipment may require significant ordering time. Delayed selections can create scheduling problems even when the design itself is complete.
Section 4: Coordinate Permits, Contractors, and Construction Details
For homeowners researching custom home builders in Olympia, WA, the planning process should include more than architectural drawings. Local permit requirements, structural documentation, energy requirements, utility connections, inspections, and construction sequencing all need to align before major work begins.
Permit timelines can vary depending on project complexity and the reviewing authority. A complete application with coordinated plans can help reduce avoidable delays caused by missing information or design conflicts.
The construction team should also understand the intent behind the plans. Drawings communicate dimensions and specifications, but coordination between the designer, builder, engineers, subcontractors, and homeowner is necessary to turn those plans into a finished structure.
Selections should be documented clearly. This includes finishes, fixtures, appliances, doors, windows, lighting, cabinetry, and other items that affect dimensions or installation.
Planning Details That Should Be Resolved Early
-
Confirm applicable permits and required documentation.
-
Coordinate structural and mechanical requirements with the floor plan.
-
Finalize major material selections before they become schedule-sensitive.
-
Establish communication procedures for design questions and changes.
-
Review construction details before work begins on affected areas.
Why Design Changes Should Be Controlled
Custom projects naturally evolve, but changes become more complicated once construction begins. Moving a wall after framing, for example, may affect electrical wiring, plumbing, flooring, cabinetry, and structural components.
For that reason, homeowners should distinguish between changes made during design and changes made during construction. Design-stage revisions can often be incorporated before materials are ordered and trades are scheduled.
A formal change process also protects the budget. If an owner requests a different window package or upgraded flooring after the original selection has been ordered, the financial and scheduling consequences should be understood before approval.
The objective is not to prevent homeowners from changing their minds. It is to ensure they understand how each change affects the broader project.
Consider Long-Term Maintenance and Resale
A custom home should reflect current preferences without becoming unnecessarily difficult to maintain. Exterior finishes, roofing materials, flooring, cabinetry, mechanical systems, and landscaping all require different levels of upkeep.
Homeowners should consider how often materials need maintenance and whether replacement components will remain accessible in the future.
Resale can also be part of the decision-making process. Highly personalized features may be appealing to the original owner but less useful to future buyers. Flexible spaces and durable core features can provide broader long-term value.
This does not mean every custom home should be designed for resale. It means major decisions should be evaluated according to both immediate enjoyment and long-term practicality.
Common Questions About Custom Home Planning
How long does the custom home planning process take?
The timeline varies according to the property's complexity, design scope, engineering requirements, permitting process, material selections, and homeowner decision-making. A straightforward project may move faster than a highly customized home with challenging site conditions.
Should the homeowner choose a builder before finalizing the design?
In many cases, involving the builder during the planning stage can be beneficial because construction experience can identify practical issues before drawings are finalized. Early collaboration may also help align the design with the available budget and construction approach.
What should be decided before construction begins?
Major decisions involving the floor plan, structural design, windows, doors, mechanical systems, cabinets, major finishes, and other schedule-sensitive components should be addressed as early as practical.
How important are site conditions to custom home design?
They are highly important. Slope, drainage, soil, utilities, access, vegetation, setbacks, and orientation can influence the home's position, foundation, grading, and overall design.
Can homeowners change the design after construction starts?
Changes are possible, but they can become more expensive and disruptive once materials have been ordered or work has been completed. Significant revisions should be evaluated for their cost and schedule effects before approval.
Making the Planning Process More Effective
The most useful preparation happens before the drawings become final. Homeowners should collect information about their property, establish their priorities, determine a realistic budget, and identify the features that matter most to their household.
They should also avoid making every decision based on appearance alone. A beautiful material may require extensive maintenance, while a visually simple feature may provide substantial practical value.
Another useful approach is to prioritize decisions according to their impact. Structural layout, site placement, windows, mechanical systems, and major room configurations generally deserve attention before decorative details such as paint colors or hardware.
This sequence keeps the planning process focused on decisions that are difficult or expensive to change later.
Final Thoughts
Custom home planning in Olympia requires coordination between the property, household needs, budget, design, climate, materials, permits, and construction process. The strongest results come from resolving major decisions early and understanding how individual choices affect the complete project.
A custom home should ultimately feel personal while remaining practical to build, maintain, and live in. Careful planning gives homeowners more control over that balance and reduces the likelihood of expensive changes once construction is underway.
Begin Planning a Custom Home
Homeowners considering a custom project can discuss their property, design priorities, budget expectations, and construction goals with the team at KD Design General Contractor. Early planning provides an opportunity to review site considerations, floor-plan requirements, material preferences, permitting needs, and project expectations before construction begins. By establishing priorities and resolving major decisions early, homeowners can create a clearer path from the initial concept to a finished home that reflects how they want to live.

 English
 Arabic
 French
 Spanish
 Portuguese
 Deutsch
 Dutch
 Italiano
 Russian
 Romaian
 Portuguese (Brazil)
 Greek