


Best Office Interior Designer in Delhi Design Costs (2026)
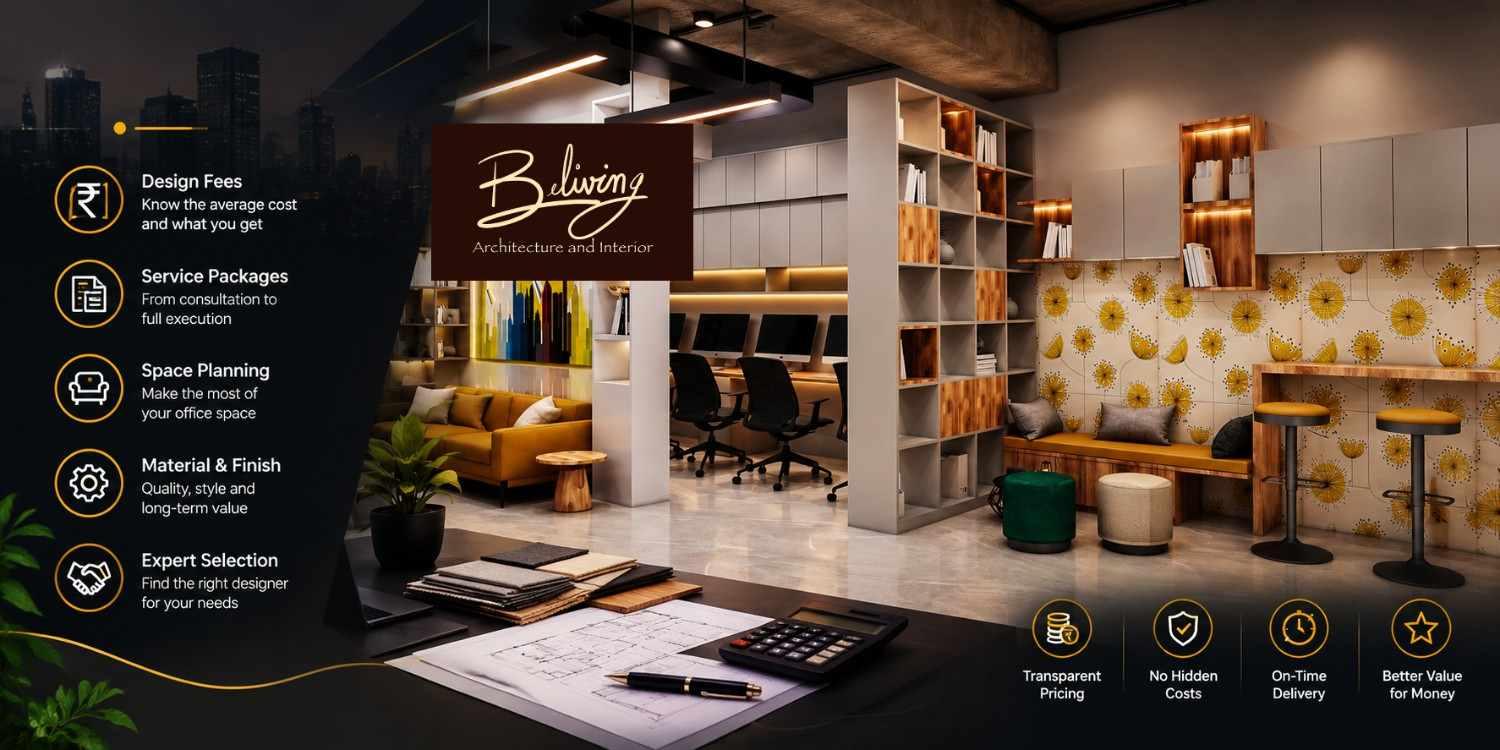
Office renovation entails much more than just picking appealing furniture and colors. The Best Office Interior Designer in Delhi can assist business owners in balancing practicality, employee comfort, brand image and budget in order to create the ideal workspace to conduct their business from.
The budget required for an office interior in Delhi depends on the carpet area, building condition, material specification, electrical needs, and the intricacy of the design. An office interior in Lajpat Nagar might require efficient storage and a practical reception, whereas a corporate office interior in Nehru Place might require meeting rooms, acoustics, and proper workstations.
Beliving Interior provides a good start point for businesses looking to get a new workspace or renovate their existing one, as far as how the process of design, execution and budgeting works. This guide contains indicative 2026 cost, execution process, local factors, and tips on how to avoid costly mistakes.
How Much Does Office Interior Design Cost in Delhi in 2026?
The cost of office interior depends on whether a company requires basic interior furnishings, full interior fit out, or corporate office interior. The estimates provided below are indicative range figures only and not verified quotations.
Basic office setup
₹800–₹1,500/sq. ft.
Suitable for simple workstations, essential storage, basic finishes and limited civil modifications.
Mid-range office fit-out
₹1,500–₹2,800/sq. ft.
For reception areas, modular workstations, meeting rooms, lighting upgrades and coordinated finishes.
Premium office interiors
₹2,800–₹4,500+/sq. ft.
For customised joinery, premium materials, sophisticated lighting, acoustic solutions and executive spaces.
Such figures usually indicate interior finishing and may consist of various combinations of furniture, finishes, lighting, and partitioning. Ensure what is included in these figures before comparing quotations, especially if air-conditioning system, IT equipment, taxation, fire safety, and major civil work have been left out.
Example Budget for a 1,000-Square-Foot Office
A basic fit-out for a 1,000 square feet office would cost between ₹8 lakhs to ₹28 lakhs, whereas the premium fit-out would cost above ₹45 lakhs.
The carpet area calculation becomes more important than the total property size while calculating the requirements. It is important to mention which type of measurement is being referred to since the differences between rentable, built-up and carpet area can be significant.
What Influences the Final Cost?
The following factors have a direct impact on the final quotation:
- Furniture and storage: Modular desks, ergonomic chairs, filing cabinets and customized reception counters differ widely in cost.
- Electrical and lighting work: Extra power points, data cables, task lighting and improved electrical distribution raise installation costs.
- Partitions and acoustics: Glass cabins, conference room partitions and sound absorbing materials impact both material and labor costs.
- Flooring and ceiling: Carpet tiles, vinyl, tiles, false ceiling and decorative lighting have varied installation costs.
- Site conditions: Existing commercial properties might require repairs, waterproofing, rewiring and modifications to existing layout.
For instance, an office in Connaught Place will need more stringent building access arrangements along with coordination, while an office in Okhla will need industrial building considerations. The actual cost will depend upon the actual property and the management policy.
How to Prepare an Office Interior Budget That Works
A solid budget must begin from the functional needs of the building rather than any design inspiration. Determine the number of people using the office, frequency of client visits, departments requiring confidentiality, and storage space needed prior to selecting any finishings.
Split the budget into design costs, furniture, civil works, electrical installations, lighting, flooring, partitioning, and finishing. Contact Beliving Interior for a clearer picture of what is involved in the proposal and where extra costs may be incurred.
Plan for Contingencies
Set aside around 10–15% of the budget for unforeseen conditions, especially in the case of renovation of an existing office. Issues like hidden electrical installations, uneven floors, and layout changes can have an impact on the estimated cost.
In other words, if a company wishes to spend ₹15 lakh on the interior design of its office, then it can set aside ₹1.5 to ₹2.25 lakh.
Where Should You Spend More?
Invest intelligently in parts which have an impact on day-to-day functions. Good lighting, good seats, efficient power, tough floors, and good acoustics tend to be more useful than aesthetic design elements alone.
For instance, a consulting firm might profit from good design in the reception area and in private rooms for meetings. The technology team might need something else entirely.
The End-to-End Office Interior Execution Process
This is a streamlined procedure that eliminates time wastage as well as ensuring smooth operations and easy management of costs. Beliving Interior can be included in the planning phase, where all the deliverables will have been specified.
Step 1: Requirement Assessment and Site Inspection
This process starts from knowing about the organization, number of employees, requirements, and budget. Site survey is an important step to know about the dimensions, available facilities, sunlight, restrictions on access, and the condition of the place.
Now is the time to prepare the room-by-room list of requirements, including workstations, management cabins, meeting rooms, storage, reception, pantry, etc.
Step 2: Space Planning and Concept Development
The designer translates business requirements into a workable layout. This includes workstation placement, cabin locations, visitor movement, storage arrangements and access to shared facilities.
For example, a small office in South Delhi may benefit from glass partitions that preserve natural light while maintaining meeting-room privacy. The final arrangement should also provide comfortable movement and accessible routes where required.
Step 3: Drawings, Materials and Cost Approval
When the plan gets approved, the drawings and specifications will determine how the design will be constructed. This can include the layout of the furniture, electrical, lighting, ceiling and partitions.
Get a quotation in writing, which should specify the quantities, type of materials, installation costs, exclusions and payments schedule. All changes made after approval must be noted down with their associated cost and time impact.
Step 4: Procurement and Site Execution
After approvals, materials are ordered and site work begins according to the agreed sequence. Depending on the project, this can involve civil repairs, electrical and data work, partitions, ceiling installation, flooring, painting and furniture installation.
The sequence matters because poorly coordinated trades can cause rework. For example, installing finished furniture before dusty ceiling work is complete may lead to damage, cleaning expenses and unnecessary delays.
Step 5: Quality Checks and Handover
Prior to occupation, check the stability of furniture, drawers, lights, switches, electrical points, partition alignment, and finish quality. Check the functioning of relevant systems and note any existing defects in the snag list.
Handover must contain applicable warranties, maintenance instructions, final drawings, as may be required, and documentation of installed equipment. Beliving Interior and client must determine the party that will rectify the snag list and date on which the office will become operational.
How to Choose the Best Commercial Interior Designers in Delhi
Selecting the appropriate partner requires assessing their technical capacity, level of communication, transparency in terms of costs and experience in such commercial projects. The Best Commercial Interior Designers in Delhi should know how layout designs influence efficiency, privacy, clients' satisfaction and maintenance of the building in the future.
Ask for a few samples of the projects they have carried out in offices and learn how they manage the process of drafting, purchasing and quality control. It is useful to have a good-looking portfolio, but it should also be feasible.
Questions to Ask Before Hiring
Before signing a contract, discuss these practical points:
- Range of services included: Does the quote include the range of services such as design, procurement, on-site supervision, and installation?
- Schedule of payments: Is payment for the project tied to the progress of the project through specific milestones and deliveries?
- Furniture materials: Are material specifications for boards, hardware, lighting equipment, finishing, and installations specified?
- Schedules: What are the scheduled timelines for design review, procurement, construction, and handover?
- Variations in price: What process will be used for pricing and approving additional works and variations?
Quotes should be compared at the same level of work as opposed to picking quotes that have the lowest headline figures. The quotation may not take into consideration essential services such as electrical, installation, finishing, or supervising.
Why Workplace Functionality Matters More Than Appearance Alone
The ideal office design would enhance the manner in which employees operate. Collaboration teams may require common areas for work while legal, finance and consulting firms may need privacy booths and confidentiality rooms.
Other factors like lighting, ventilation, acoustics, and ergonomics of office furniture influence the usability of an office space. A good office design will meet all these needs and still maintain the corporate identity without unnecessary expenditure.
A Four-Line Conversation Before Hiring a Designer
Client: How do we select the right designer for our office renovation project?
Designer: The Best Office Interior Designer in Delhi should have a perfect balance of function, quality, and cost.
Client: Can we estimate the costs before executing the project?
Designer: Beliving Interior will discuss your design needs and guide you through the planning process.
How Delhi's Location and Building Conditions Affect Office Design
Commercial spaces in Delhi have varying limitations of space, accessibility and infrastructure. These variations can affect the extent of the design, timing of its implementation and cost of the entire process.
The businesses in Nehru Place may have to plan for the existing systems within the commercial building and accessibility issues. In Okhla, there may be other needs to consider regarding power supply and equipment, among other factors.
The office spaces in South Delhi in areas like Saket, Greater Kailash and Lajpat Nagar have different specifications based on whether the space is a commercial complex, an altered property or an office building. Verify the use of the property and specifications of the building prior to commencing any work.
When companies are choosing Interior Design Firms in South Delhi knowledge of the area can be of help but it shouldn’t take the place of technical assessments. Find out how the designer will assess the site and manage approval processes for the specific building.
How to Keep the Project on Schedule
Set the time frame before starting the procurement process. Approvals, manufacturing of custom furniture, availability of materials, and access to the building could influence the time frame.
Assign an authorized person for approval of drawings, samples, and changes. It will minimize the confusion from conflicting instructions and costly corrections during installation.
Beliving Interior can be contacted to talk about the design scope, budget, and requirements for implementation. Verify the availability of the services and what is included in the proposal.
What to Check When Comparing Interior Design Firms in South Delhi
While choosing Interior Design Firms in South Delhi, one should not only focus on the first quote but consider the entire process of delivery. The right company should be able to describe how it is going to design the interior, what materials it will use, what sequence of actions it is going to follow and how it is going to handle changes.
A scope of work, payment plan, completion date and information about who is going to control the process on the site should be provided. If any upgrades of the electrical installations, fire safety system or other building services are required, the technical side should be clear before starting the work. Beliving Interior may be considered by you while making the selection.
Summary
Office interior planning in Delhi needs thorough knowledge about business needs, the physical conditions at the site, materials and the cost of implementation. The proper budget, specifications and delivery process ensure that companies are able to develop functional workplaces while minimizing any chances of delay or additional costs.
The Best Office Interior Designer in Delhi will be the designer who is knowledgeable about your company's needs, clear about costs and will deliver a functional interior design within the agreed scope. Beliving Interior can also be considered as part of your selection criteria based on its services offered and quotation.
Some Important Questions
1. What is the average office interior design cost in Delhi in 2026?
Indicative budget quotes are between ₹800-₹1,500 per square feet for basic interior design projects, ₹1,500-₹2,800 for medium range fit-out projects and ₹2,800-₹4,500 or more for premium interior design projects. The quote will depend on various factors.
2. How long does an office interior project take?
An office with little modification will take approximately 3 to 6 weeks, but a bigger or more complex office will take 8 to 16 weeks or more. The time frame will be dependent on design approval, custom furniture, permits, and materials.
3. What should an office interior design quotation include?
The contract should clearly outline the design deliverables, material specifications, quantities of furniture, civil and electrical works, installation costs, payment schedule, taxes, and exclusions. The contract should also detail how extra works will be approved and billed.
4. How can businesses reduce office interior costs without compromising quality?
Firms can keep good condition furniture already present, choose durable standard finishes, keep decorative ceilings simple, and concentrate on important aspects such as electricity and ergonomics. Making sure the plan is finalized before the actual work ensures that there is no wastage.
5. How do I choose the right office interior designer in Delhi?
Consider the project experience related to the project and drawings, material specifications, cost transparency, and site management arrangements. Review the quotes for an equal scope and understand the designer's responsibilities, time frame, and delivery requirements.
About us -
Official Mobile No. - +91 9871678798

 English
 Arabic
 French
 Spanish
 Portuguese
 Deutsch
 Dutch
 Italiano
 Russian
 Romaian
 Portuguese (Brazil)
 Greek