


How 3D Laser Scanning Helps Industrial Plants Plan Projects with Ease!
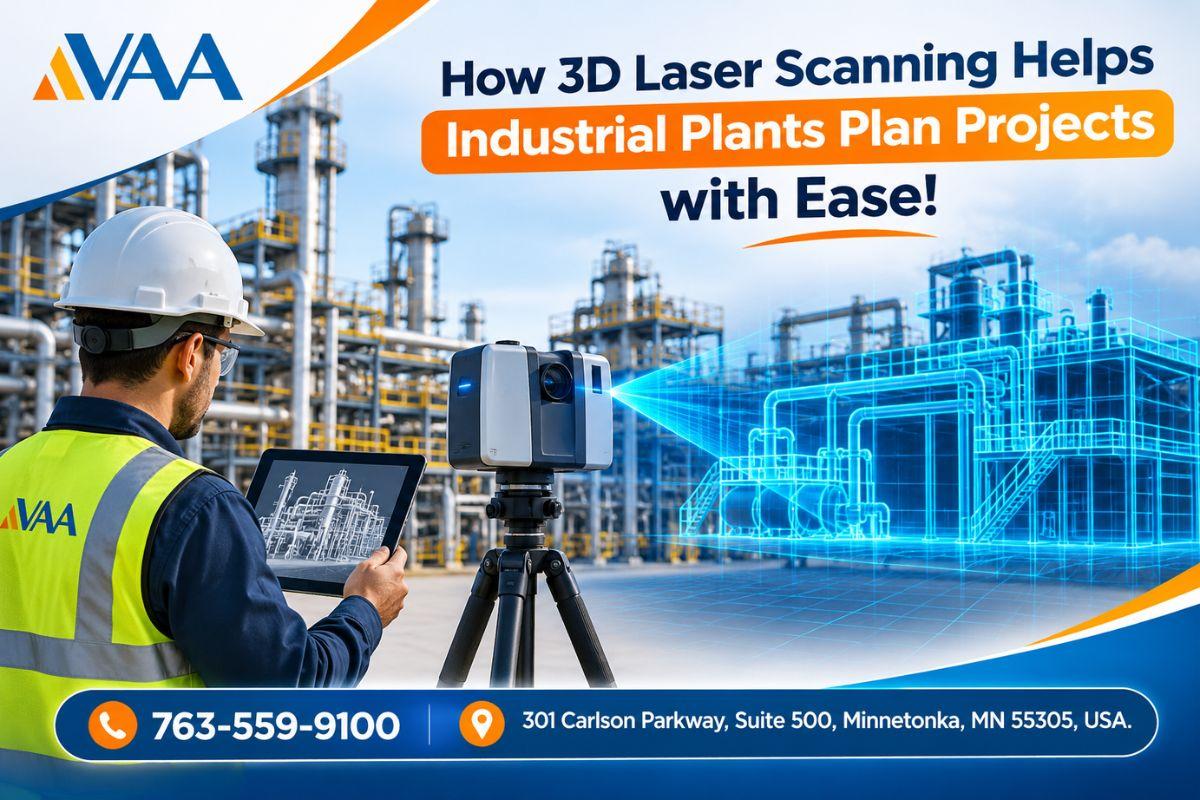
Industrial facilities are constantly evolving to meet changing production demands, improve operational efficiency, and accommodate new equipment. However, upgrading an existing plant is not always straightforward. Older buildings may have outdated drawings, complicated structural arrangements, and limited information about existing equipment and infrastructure. Even small measurement errors can create challenges during design, installation, and construction.
This is where 3D laser scanning for industrial plants becomes valuable. It provides detailed information about existing site conditions, helping engineering teams make informed decisions before beginning a project. From facility expansions to equipment installations, laser scanning offers a practical way to understand complex industrial environments and plan improvements with greater confidence.
What Is 3D Laser Scanning in Industrial Facilities?
3D laser scanning is a technology used to capture accurate measurements of physical spaces and convert them into detailed digital representations. A scanner collects spatial information from surrounding surfaces, structures, machinery, and other objects.
The collected information can be used to develop point clouds and digital models that represent existing facility conditions. Engineers can reference these models when preparing layouts, evaluating available space, and planning modifications.
Unlike traditional measurement approaches, laser scanning captures extensive site information efficiently. It also helps reduce missed details that could otherwise require additional site visits.
Why Accurate Site Information Matters
Industrial facilities often contain interconnected systems, including structural supports, conveyors, processing equipment, electrical installations, and mechanical components. Understanding how these elements fit together is essential before introducing new designs.
Accurate digital information helps project teams:
-
Understand existing building and equipment arrangements.
-
Identify potential space limitations.
-
Coordinate new installations with existing structures.
-
Improve design accuracy.
-
Reduce unexpected construction challenges.
How Does 3D Laser Scanning Improve Industrial Project Planning?
Planning an industrial project requires more than knowing the building's overall dimensions. Engineers must understand individual components, available clearances, equipment locations, and structural conditions.
1. Capturing Existing Facility Conditions
One of the biggest advantages of laser scanning is its ability to capture detailed information about existing environments. This is particularly useful when original construction drawings are unavailable, incomplete, or no longer reflect current conditions.
Engineers can use captured data to understand the facility before preparing renovation, retrofit, or expansion designs.
2. Supporting Equipment Installation and Layout Design
Installing new machinery inside an operating facility can be challenging. Equipment must fit within the available space while maintaining appropriate clearances and access for maintenance.
Detailed scan data helps designers evaluate equipment locations and coordinate layouts before installation begins. This can reduce avoidable adjustments during construction.
3. Reducing Design Errors and Change Orders
Unexpected site conditions can lead to design revisions, additional work, and project delays. Better information at the beginning of a project helps teams identify potential conflicts earlier.
Using accurate scan information supports improved modeling and coordination, potentially reducing change orders and unnecessary rework.
4. Improving Construction and Installation Planning
Laser scanning provides project teams with a clearer understanding of existing conditions. Contractors and engineers can use this information to coordinate installation activities, evaluate construction requirements, and plan work more effectively.
Better preparation can also help reduce installation time and support shorter construction schedules.
Which Industrial Projects Benefit from 3D Laser Scanning?
This technology is useful across different industrial environments, particularly where existing structures and equipment must be considered during design.
Industrial Facility Expansions
When a manufacturing or processing facility needs additional capacity, engineers must evaluate the existing building and available space. Scanning helps provide the information required to plan additions and integrate new systems.
Warehouses and Distribution Facilities
Warehouse modifications often involve storage arrangements, structural elements, loading areas, and material movement systems. Detailed digital information can support more informed layout planning.
Grain, Fertilizer, and Processing Plants
Industrial processing facilities contain complex equipment and interconnected systems. Laser scanning can help engineers understand existing arrangements when planning upgrades or equipment replacements.
Port and Material Handling Facilities
Port facilities and material handling operations frequently require modifications to equipment, storage areas, and supporting infrastructure. Accurate existing-condition information can help teams coordinate these improvements.
What Should Businesses Consider Before Starting a Scanning Project?
Before arranging a scanning service, businesses should identify the purpose of the project and the information their engineering team needs.
Consider the following factors:
-
Project objectives: Determine whether the scanning will support renovation, expansion, equipment installation, or facility documentation.
-
Site accessibility: Identify areas that require scanning and any access limitations.
-
Required detail: Discuss the level of measurement accuracy and documentation needed.
-
Design coordination: Establish how the captured information will support architectural, structural, mechanical, and electrical design.
-
Project timeline: Plan scanning activities early enough to support engineering and construction schedules.
Clear project requirements help ensure that the collected information serves a practical purpose.
How VAA Supports Better Industrial Project Planning
Access to accurate site information is an important part of successful engineering and facility development. VAA provides 3D laser scanning expertise to help capture spatial data efficiently while reducing data collection errors and the need for repeat site visits.
Its scanning capabilities support projects involving facility upgrades, renovations, retrofits, and redevelopment. Detailed scan information helps engineering teams understand existing conditions and develop designs that integrate more effectively with the surrounding environment.
The approach also supports improved model accuracy, better advance planning, fewer change orders, and reduced installation time.
Businesses planning industrial improvements can explore VAA's 3D Laser Scanning Services to learn more about its capabilities and project experience.
Frequently Asked Questions
1. What is the main purpose of 3D laser scanning in industrial plants?
Its main purpose is to capture detailed spatial information about existing facilities, structures, and equipment. Engineers can use this information for renovation, expansion, retrofit, and installation planning.
2. Can 3D laser scanning help reduce industrial construction costs?
It can help reduce avoidable expenses by improving existing-condition documentation, identifying potential design conflicts, and minimizing unnecessary site visits and rework. Actual savings depend on project requirements.
3. Is 3D laser scanning useful for older industrial buildings?
Yes. It is particularly useful when original drawings are missing, outdated, or inconsistent with current site conditions. Scanning provides updated information for engineering and renovation planning.
4. When should a business arrange 3D laser scanning?
Ideally, scanning should be considered during the early planning and design stages of a renovation, expansion, retrofit, or equipment installation project. Early documentation gives engineers better information before finalizing designs.
Final Thoughts
Industrial improvements require reliable information, careful coordination, and practical engineering decisions. Accurate digital site documentation can make it easier to understand existing conditions, plan equipment installations, and develop designs that fit real-world facility requirements. By investing in 3D laser scanning for industrial plants, businesses can approach upgrades and expansions with better preparation and fewer unexpected challenges. With its specialized engineering capabilities and commitment to quality project delivery, VAA (Vaaeng helps businesses turn complex facility requirements into practical engineering solutions.

 English
 Arabic
 French
 Spanish
 Portuguese
 Deutsch
 Dutch
 Italiano
 Russian
 Romaian
 Portuguese (Brazil)
 Greek