


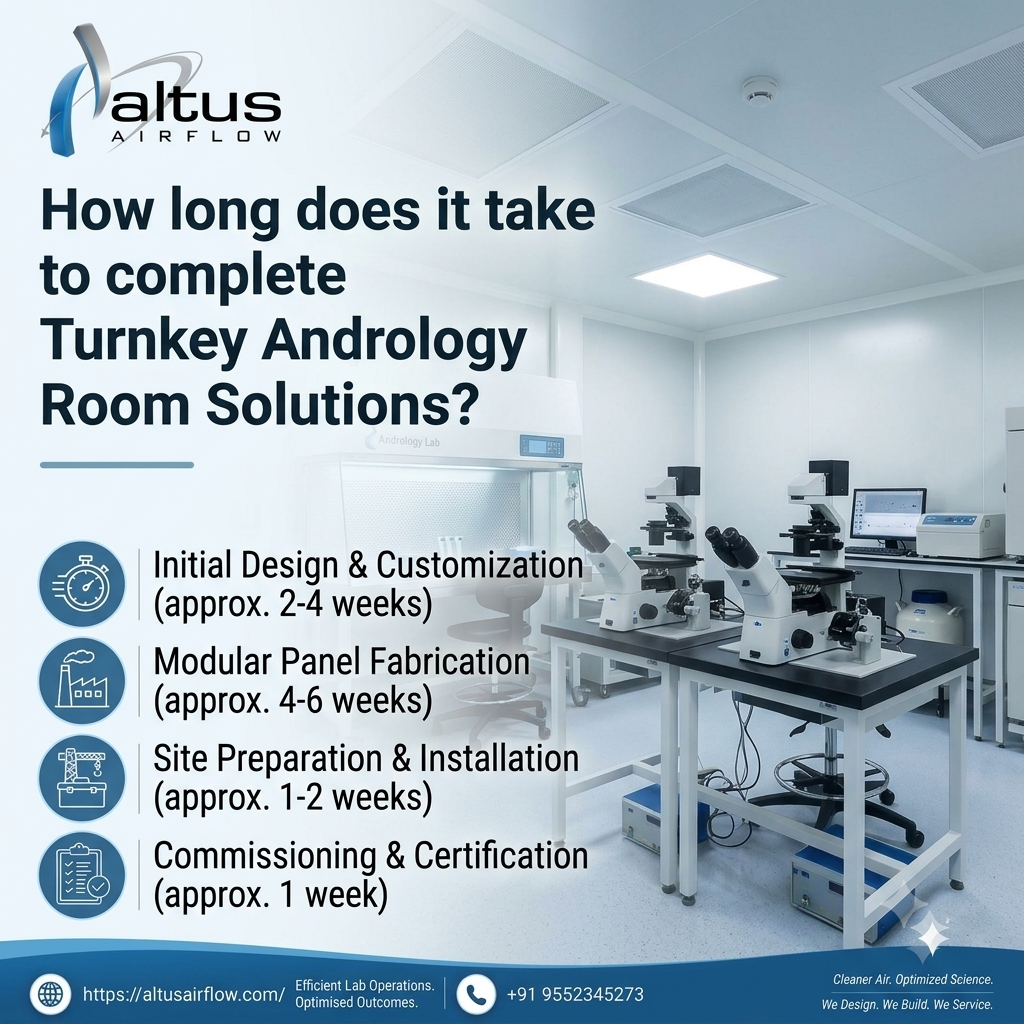
How Long Does It Take to Complete Turnkey Andrology Room Solutions?
Introduction
Altus Airflow understands that establishing an andrology laboratory requires careful coordination of design, construction, equipment installation, and technical services. Turnkey Andrology Room Solutions bring these activities together under a coordinated project approach, helping healthcare facilities plan their laboratory setup from initial consultation to final handover. The completion time depends on room dimensions, building conditions, equipment requirements, ventilation systems, electrical infrastructure, and project approvals. A clearly defined implementation schedule helps hospitals and fertility centres organise resources, coordinate specialist teams, and prepare the laboratory for operational readiness without overlooking essential quality and safety checks.
1. Understanding the Overall Project Timeline
The time required to complete an andrology room varies according to the project's complexity. A small laboratory with an existing suitable building infrastructure may require less work than a new facility involving structural modifications, specialised HVAC installation, and extensive equipment integration.
A typical project includes several stages:
-
Initial consultation and requirement assessment.
-
Site inspection and feasibility study.
-
Design and engineering.
-
Material procurement.
-
Civil and interior preparation.
-
Modular installation.
-
HVAC and electrical integration.
-
Equipment installation.
-
Testing and commissioning.
-
Final inspection and handover.
Each stage has its own dependencies. For example, equipment installation cannot be completed until the required electrical connections, work surfaces, and environmental conditions are ready.
2. Initial Consultation and Requirement Assessment
The first stage involves understanding the laboratory's intended activities and technical requirements. Project teams discuss the type of andrology services planned, expected testing volume, available space, equipment selection, and operational workflow.
This stage may take several days to a few weeks, depending on how quickly the hospital provides the necessary information and confirms its requirements.
Important activities include:
-
Understanding the laboratory's purpose.
-
Identifying the number of workstations.
-
Reviewing diagnostic equipment requirements.
-
Assessing sample handling and storage needs.
-
Identifying staff and workflow requirements.
-
Establishing the project budget and priorities.
A detailed requirement assessment helps prevent design changes later. It also gives the project team a clearer understanding of the materials, systems, and specialist services needed.
3. Site Inspection and Feasibility Assessment
A physical site inspection helps determine whether the proposed room can accommodate the planned laboratory infrastructure.
The engineering team may inspect room dimensions, ceiling height, existing electrical systems, ventilation capacity, plumbing requirements, access routes, and building conditions.
The assessment may include:
Space evaluation: Checking whether the room can accommodate equipment, workstations, storage, and staff movement.
Electrical assessment: Reviewing available power capacity and the need for additional circuits or backup arrangements.
HVAC assessment: Evaluating ventilation requirements, filtration, temperature control, and humidity management.
Structural review: Identifying restrictions that may affect modular panels, ceilings, or equipment installation.
Service accessibility: Checking whether equipment can be delivered, installed, and maintained conveniently.
The duration depends on the building's condition and the availability of technical drawings. Existing facilities may require additional investigation before the final design is approved.
4. Laboratory Design and Engineering Planning
Once the requirements and site conditions are understood, the design team prepares the laboratory layout and engineering plans.
This stage is important because it establishes how different components will work together. A poorly coordinated design can lead to installation delays, equipment conflicts, and costly modifications.
Design activities may include:
-
Room layout and zoning.
-
Modular wall and ceiling planning.
-
Equipment positioning.
-
HVAC and ventilation design.
-
Electrical and data point planning.
-
Lighting arrangements.
-
Storage and workflow planning.
-
Cleaning and maintenance access.
The design duration depends on the number of rooms, level of customisation, and speed of stakeholder approvals. Changes requested after design approval may extend the schedule.
5. Material Procurement and Equipment Ordering
After the design is approved, the project team arranges procurement of modular panels, doors, ceiling components, flooring, electrical materials, HVAC equipment, and laboratory instruments.
Procurement is one of the stages most affected by external factors. Standard materials may be available quickly, while specialised equipment or customised components may have longer manufacturing and delivery lead times.
Items that may influence procurement time include:
-
Modular wall and ceiling panels.
-
Doors and viewing windows.
-
Air handling and filtration equipment.
-
Electrical control components.
-
Laboratory workstations.
-
Microscopes and diagnostic instruments.
-
Storage and refrigeration equipment.
-
Monitoring and control systems.
Turnkey Andrology Room Solutions require procurement planning to match the approved installation sequence. Ordering critical materials early can reduce the risk of delays during construction.
6. Civil Work and Room Preparation
Before modular components are installed, the existing room may require preparation. The amount of work depends on whether the project involves a new building, an empty room, or the renovation of an existing laboratory.
Preparation activities may include:
-
Removing unsuitable existing finishes.
-
Repairing walls and floors.
-
Completing necessary civil modifications.
-
Preparing electrical and service routes.
-
Checking ceiling and structural conditions.
-
Creating suitable access for installation.
If the building already has the required infrastructure, this stage may be relatively short. Major renovation work, however, can significantly increase the project duration.
Civil work should be completed in coordination with the modular installation schedule to avoid rework.
7. Modular Panel and Ceiling Installation
Modular wall and ceiling systems are installed according to the approved layout. These components help establish the laboratory's internal structure and provide locations for integrated services.
The installation schedule depends on room size, panel specifications, customised openings, door requirements, and site accessibility.
Typical activities include:
-
Preparing and marking installation areas.
-
Installing supporting frameworks where required.
-
Positioning modular wall panels.
-
Installing doors and viewing panels.
-
Completing ceiling components.
-
Sealing joints and service penetrations.
-
Inspecting panel alignment and finishes.
Proper installation is important for cleanability, service integration, and long-term maintenance. The team should also ensure that equipment access and maintenance requirements have been considered.
8. HVAC and Environmental Control Installation
Ventilation and environmental control systems can be among the most technically demanding parts of an andrology laboratory project. The requirements depend on the laboratory's activities, equipment specifications, and applicable guidelines.
The HVAC installation may include:
-
Air handling units.
-
Filtration arrangements.
-
Ductwork and air distribution.
-
Temperature control.
-
Humidity monitoring.
-
Pressure management where required.
-
Digital monitoring systems.
The installation schedule depends on equipment availability, duct routing, building access, and coordination with ceiling works.
After installation, the system requires suitable testing and balancing. Temperature, humidity, airflow, and other specified parameters should be verified against the approved design.
9. Electrical, Lighting, and Data Connectivity
An andrology laboratory may use microscopes, imaging systems, computers, diagnostic instruments, refrigerators, and other specialised equipment. These systems require suitable electrical and data infrastructure.
Electrical and connectivity work may involve:
-
Installing appropriate power outlets.
-
Providing dedicated circuits where required.
-
Integrating backup power arrangements.
-
Installing laboratory lighting.
-
Setting up data points and network connections.
-
Organising cable routes.
-
Testing electrical safety and connectivity.
The project team should coordinate these installations with the equipment supplier's requirements. Late changes to equipment specifications may require additional electrical or network work.
10. Laboratory Equipment Installation and Integration
Once the room infrastructure is ready, laboratory equipment can be delivered, positioned, connected, and configured.
Depending on the laboratory's intended services, equipment may include microscopes, computer-assisted sperm analysis systems, centrifuges, sample preparation instruments, refrigerators, and workstations.
The equipment installation stage may involve:
-
Checking delivery condition.
-
Confirming equipment placement.
-
Connecting power and data.
-
Installing compatible software.
-
Performing initial calibration or verification.
-
Testing operational functions.
-
Providing user instructions.
Some equipment requires specialist installation and validation by the supplier. Therefore, hospitals should coordinate delivery and technical support well in advance.
11. Testing, Commissioning, and Quality Checks
Installation completion does not automatically mean the laboratory is ready for use. Each relevant system must be checked to verify that it operates according to the approved design and manufacturer specifications.
Commissioning may include:
HVAC testing: Checking airflow, temperature, humidity, and pressure parameters where specified.
Electrical testing: Verifying electrical connections, protection, and backup arrangements.
Equipment checks: Confirming that instruments operate correctly and required calibration or verification is completed.
Modular inspection: Reviewing panel joints, doors, finishes, and service integration.
Documentation review: Collecting test reports, equipment manuals, and maintenance instructions.
Staff orientation: Explaining equipment operation and relevant maintenance procedures.
The duration depends on the number of systems, test requirements, and whether any issues need correction.
12. Factors That Can Delay Project Completion
Even with careful planning, some projects may take longer than expected. Identifying potential delays early helps hospitals prepare realistic schedules.
Common causes include:
-
Changes to the approved laboratory layout.
-
Delays in material or equipment delivery.
-
Unexpected building conditions.
-
Additional electrical or HVAC requirements.
-
Delayed approvals and documentation.
-
Limited site access.
-
Coordination problems between contractors.
-
Rework following inspection or testing.
A clear project schedule should identify dependencies, responsible teams, procurement milestones, and contingency time. Regular progress reviews can help resolve issues before they affect later stages.
13. How to Complete the Project More Efficiently
Hospitals and fertility centres can improve project coordination by taking a few practical steps before work begins.
-
Finalise requirements early: Confirm the intended laboratory activities and equipment list.
-
Arrange a detailed site survey: Identify infrastructure limitations before design approval.
-
Approve drawings promptly: Avoid repeated design changes during installation.
-
Order long-lead materials early: Coordinate procurement with the project schedule.
-
Appoint responsible coordinators: Establish communication between clinical, technical, and construction teams.
-
Schedule equipment suppliers: Arrange delivery and installation support in advance.
-
Plan commissioning early: Identify required tests and documentation before installation is completed.
A turnkey approach can simplify coordination by bringing different project activities under a defined implementation plan. However, the actual completion date should always be based on project-specific conditions rather than a universal timeline.
Conclusion
The time needed to establish an andrology laboratory depends on the room's size, existing building infrastructure, design complexity, procurement requirements, HVAC installation, equipment integration, and commissioning activities. Projects with ready infrastructure and standard requirements may progress faster, while customised facilities and major renovations generally require additional time.
Turnkey Andrology Room Solutions provide a coordinated approach to planning, installation, and project handover. Altus Airflow focuses on modular healthcare infrastructure and laboratory engineering to help facilities organise these stages effectively. Through proper site assessment, timely approvals, coordinated procurement, and systematic testing, Altus Airflow supports the development of functional and well-planned andrology laboratory environments.
Frequently Asked Questions (FAQs)
1. How long do Turnkey Andrology Room Solutions take to complete?
Turnkey Andrology Room Solutions may take several weeks to a few months, depending on room size, civil work, HVAC requirements, equipment availability, and commissioning.
2. What is the first stage of an andrology room project?
The first stage is requirement assessment, followed by site inspection and feasibility evaluation.
3. Does HVAC installation affect the project timeline?
Yes. Ventilation, filtration, temperature, and humidity control installation can influence the overall schedule.
4. Can an existing room be converted into an andrology laboratory?
Yes. Existing rooms can be upgraded after assessing their structure, electrical capacity, ventilation, and available space.
5. What causes delays in laboratory installation?
Common causes include material shortages, equipment delivery delays, design changes, building modifications, and approval delays.
Read Our Previous Blog ---------------> How does a Modular Cardiac OT Engineering Company integrate HEPA filtration systems?

 English
 Arabic
 French
 Portuguese
 Deutsch
 Turkish
 Dutch
 Italiano
 Russian
 Romaian
 Portuguese (Brazil)
 Greek