


Cape Cod Second Story Addition: Dormers, a Shed Dormer or a Full Second Floor?
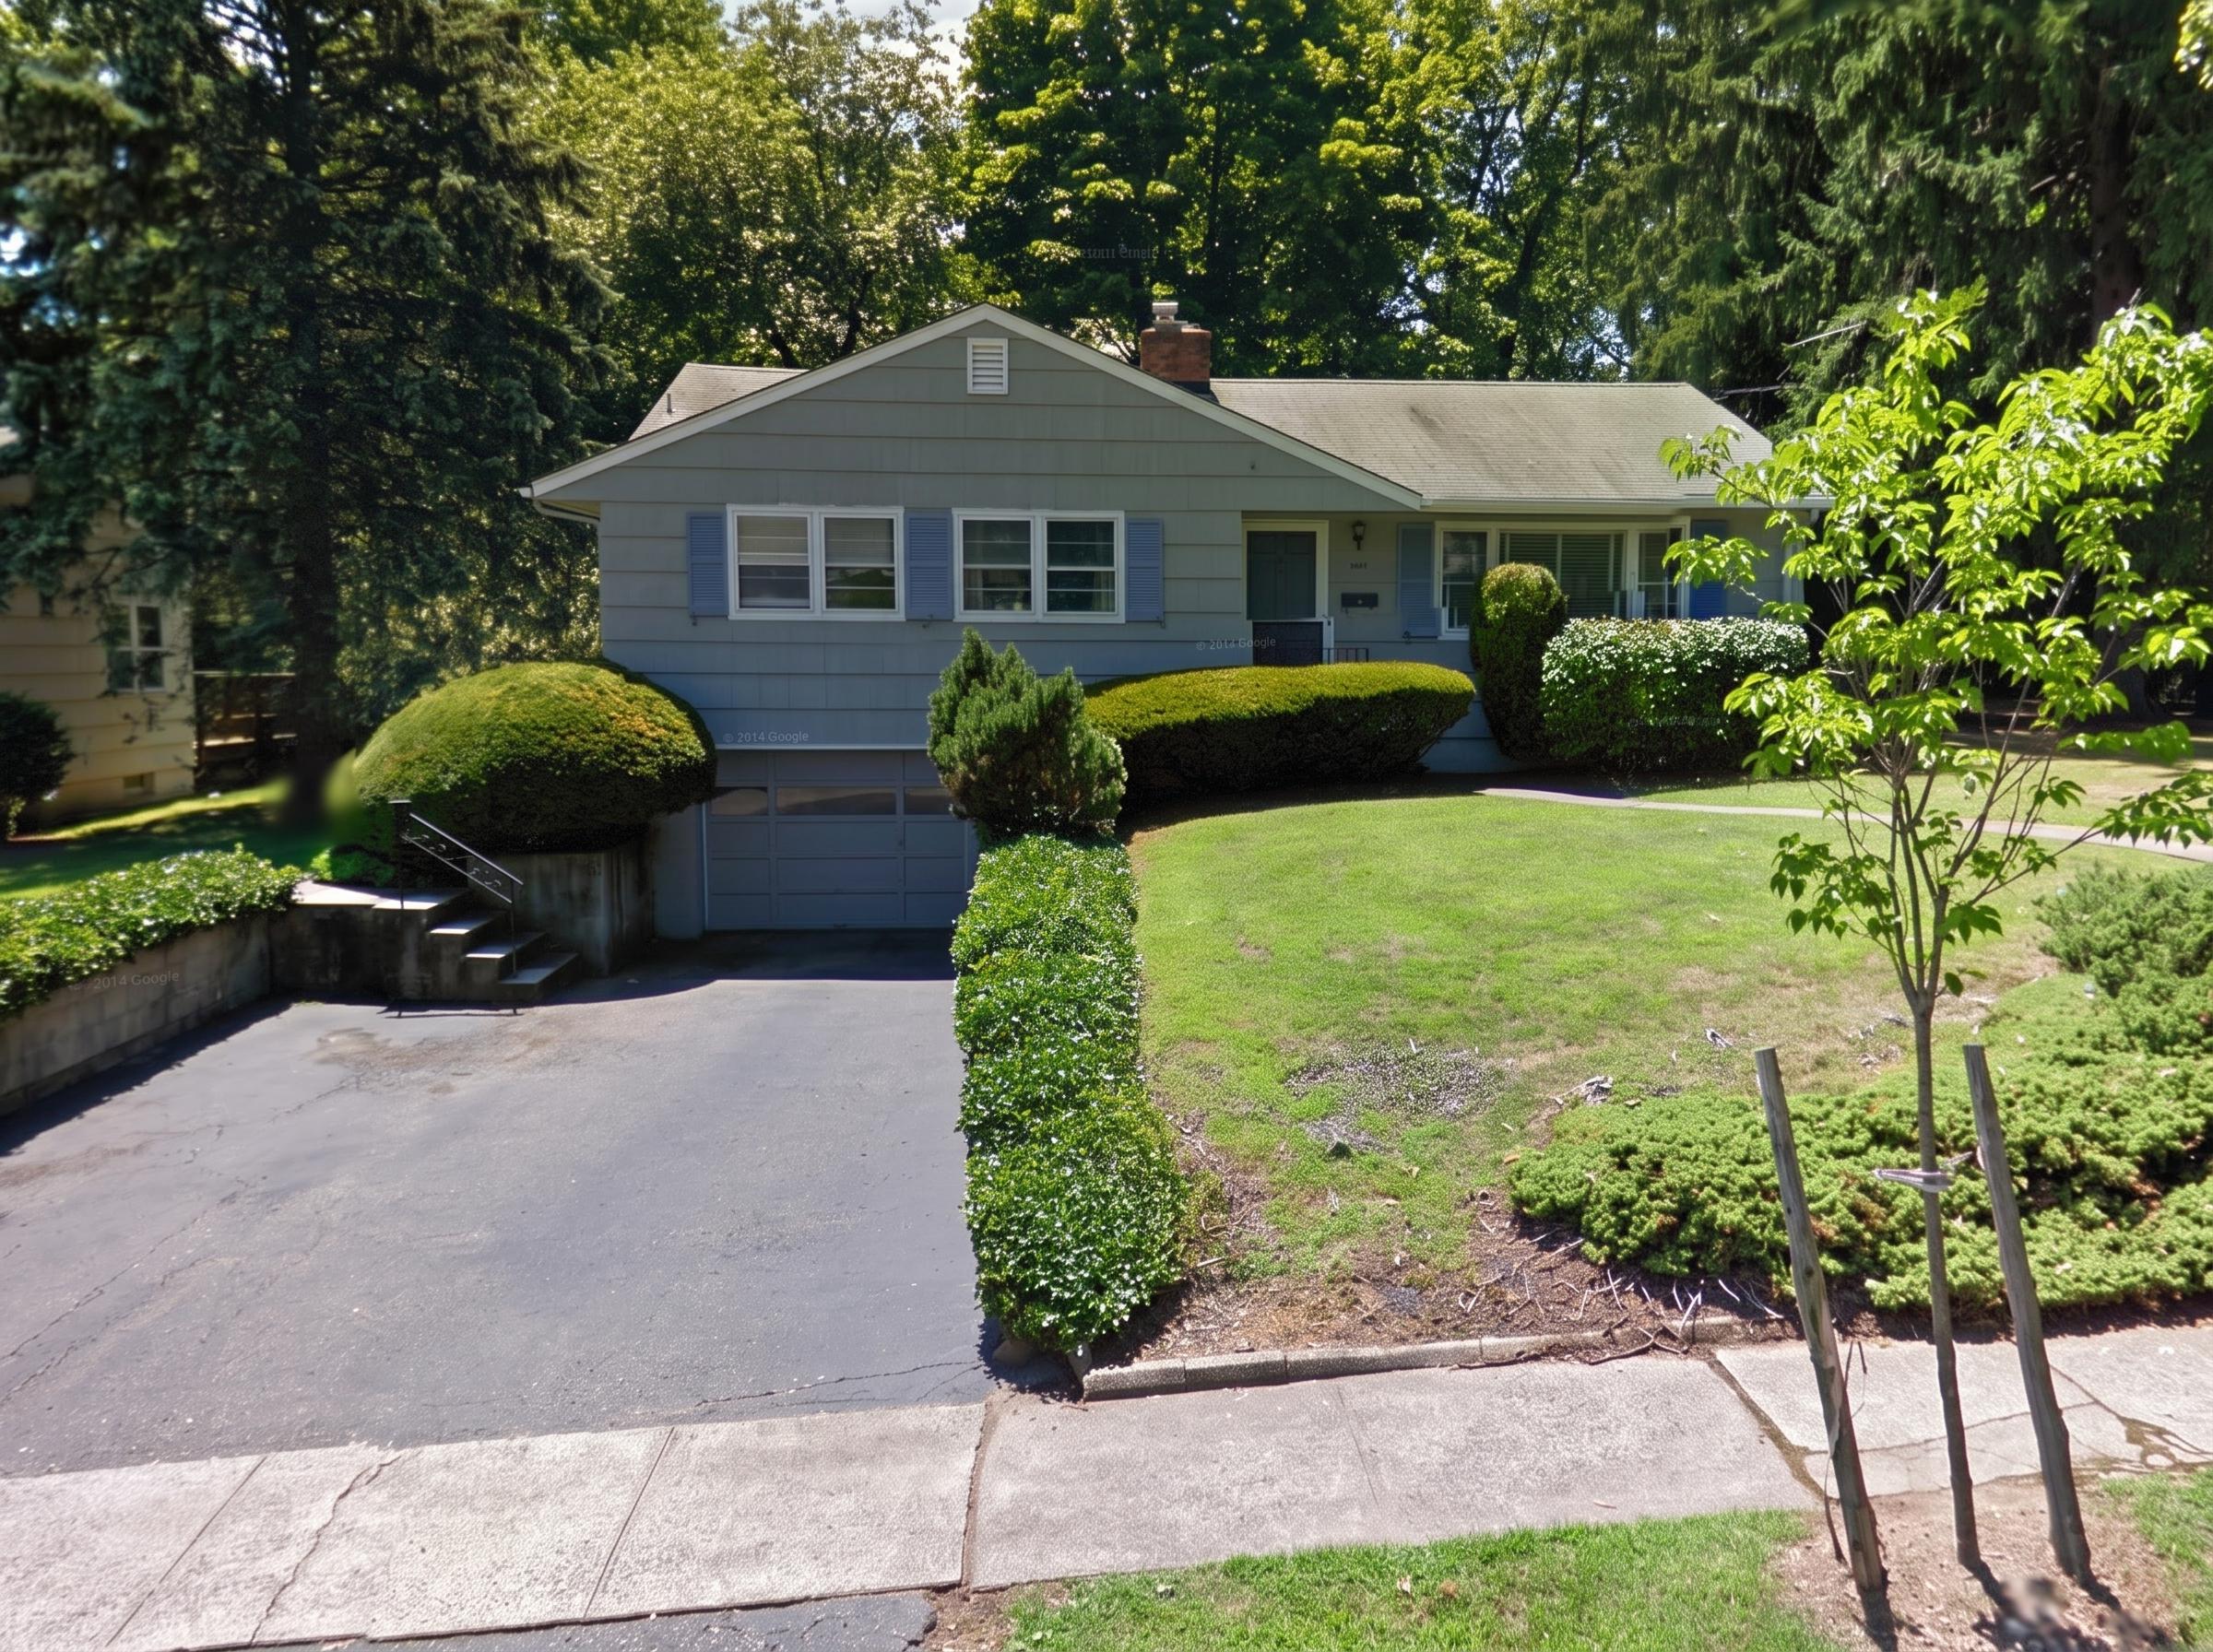
A Cape Cod second story addition can mean three different projects. Individual dormers add headroom and light to the existing half-story. A long shed dormer across the back creates usable full-height rooms on one side. A full second floor removes the roof and builds a true upper level, which effectively turns the Cape into a Colonial. The right choice depends on how much space you need, how the existing roof is framed and what your town's zoning allows.
Cape Cod homes are everywhere in New Jersey's older suburbs, and many of them share the same frustration upstairs. Sloped ceilings cut into every bedroom, knee walls waste floor area, and the stair is often steep and narrow.
The good news is that a Cape already has volume above the first floor. The question is how much of the roof you are willing to change to use it.
Option One: Individual Dormers
Gable or "doghouse" dormers add windows and pockets of headroom to the existing upper rooms. They work well when the upstairs is mostly usable and needs more light, ventilation or space at a desk or window seat.
Dormers keep the Cape's front profile intact, which matters on streets where the house style is part of the appeal. They do little for the overall floor area, though, because the sloped ceilings remain between them.
Option Two: A Rear Shed Dormer
A shed dormer raises most of the back slope of the roof into a near-vertical wall with a shallow roof above it. The rear half of the upper floor gains full-height ceilings, which can make room for a bathroom, a larger primary bedroom or a laundry closet.
From the street, the house still reads as a Cape. From the back, it reads as a two-story home. This option often gives the most usable space for the least change to the front elevation, but it still needs structural review where the new wall sits on the existing floor framing.
Option Three: A Full Second Floor
A full second floor takes the roof off and builds a complete upper level with full-height walls on all sides. This is the classic Cape to Colonial conversion. Its scope is driven by the existing structure more than the new rooms. Many postwar Capes were framed with roof trusses or ceiling joists sized only for a half-story, and the first-floor walls and foundation were designed for that lighter load. A structural engineer evaluates whether the foundation and bearing walls can carry a full second floor and new roof, and where reinforcement is required. The old stair is often rebuilt, because steep Cape stairs rarely meet current code for a new habitable floor. In return, the homeowner gets full-height bedrooms, room for multiple bathrooms and a hallway that works, along with a chance to redesign the exterior completely. A full second floor also means the roof-off phase, so weather protection and occupancy planning become part of the project from the start.
Keep the Proportions Right
A full second floor changes how the house sits on the street. Done carelessly, it can look top-heavy or like two houses stacked together.
Designers usually solve this by aligning upstairs windows with the ones below, keeping eave and roof lines in proportion to the house's width, and choosing a recognizable Colonial form: a center-hall Colonial, a garrison with a slight second-floor overhang, or a Dutch Colonial with a gambrel roof. Siding, trim and the front entry are often updated at the same time so the house reads as one design rather than an old house with a new top.
What Zoning Decides
New Jersey towns set their own limits on height, number of stories, floor area and setbacks. A dormer may stay within the existing roof height, while a full second floor raises it. If the Cape already sits close to a side line, building upward over that wall may need a bulk variance. Some municipalities also have historic district rules that review exterior changes.
A current survey and an early conversation with the zoning office will show which options are allowed before design time is spent.
Comparing the Three Approaches
|
Factor |
Individual dormers |
Rear shed dormer |
Full second floor |
|---|---|---|---|
|
Space gained |
Headroom and light in spots |
Full-height rear rooms |
A complete upper level |
|
Street view |
Stays a Cape |
Front stays a Cape |
Becomes a Colonial |
|
Roof removed |
Small openings |
Most of the rear slope |
Entire roof |
|
Structural review |
Localized |
Rear wall and floor framing |
Foundation, walls, floor and roof |
|
Stair changes |
Usually none |
Sometimes |
Often rebuilt |
|
Zoning sensitivity |
Lower |
Moderate |
Highest: height and stories |
Roof Additions Change More Than the Roof
Any of these roof additions affects insulation, ventilation, heating and cooling, and the electrical and plumbing runs upstairs. The new upper rooms will need to meet the energy requirements New Jersey adopts for new work, and existing knee-wall areas that once held ducts or storage will disappear. Plan the systems along with the rooms.
WA Construct, a design-build firm in Mountainside, is currently turning a Cape in Rochelle Park into a Colonial, and its clients follow progress photos, selections and schedules through a 24/7 online client portal. Homeowners researching New Jersey home additions can see how that process is organized.
Frequently Asked Questions
Is a shed dormer or a full second story better for a Cape Cod?
A shed dormer gives full-height space on one side while keeping the front of the house unchanged. A full second story gives the most space and a new exterior but needs more structural work and a roof-off phase. Your space needs, structure and zoning usually point to one option.
Can every Cape Cod support a full second floor?
Not without review. Many Capes were built to carry a half-story, so the foundation, first-floor walls and floor framing must be evaluated by a structural engineer. Some carry the load with minor reinforcement, while others need new footings or beams before a full second floor can be built.
Will a Cape to Colonial conversion need a new staircase?
Often, yes. Original Cape stairs are frequently steep, narrow or short on headroom, and a new full floor of bedrooms usually calls for a stair that meets current code. The stair location is typically one of the first design decisions because it affects both floors.
Do dormers require a permit in New Jersey?
Yes. Dormers change the roof structure and often the floor area of the upper level, so they require a construction permit and, in most towns, zoning review. The plans show the framing, roof tie-ins, windows and any added plumbing, electrical or heating and cooling work.
How do I keep a Cape Cod second story addition from looking top-heavy?
Align upstairs windows with the windows below, keep roof and eave lines in proportion to the house's width, and choose a clear Colonial form. Updating siding, trim and the front entry at the same time helps the old and new sections read as one house.

 English
 Arabic
 French
 Spanish
 Portuguese
 Deutsch
 Turkish
 Dutch
 Russian
 Romaian
 Portuguese (Brazil)
 Greek