


Kitchen Interior Design Ideas for Dubai Villas and Apartments (2027)
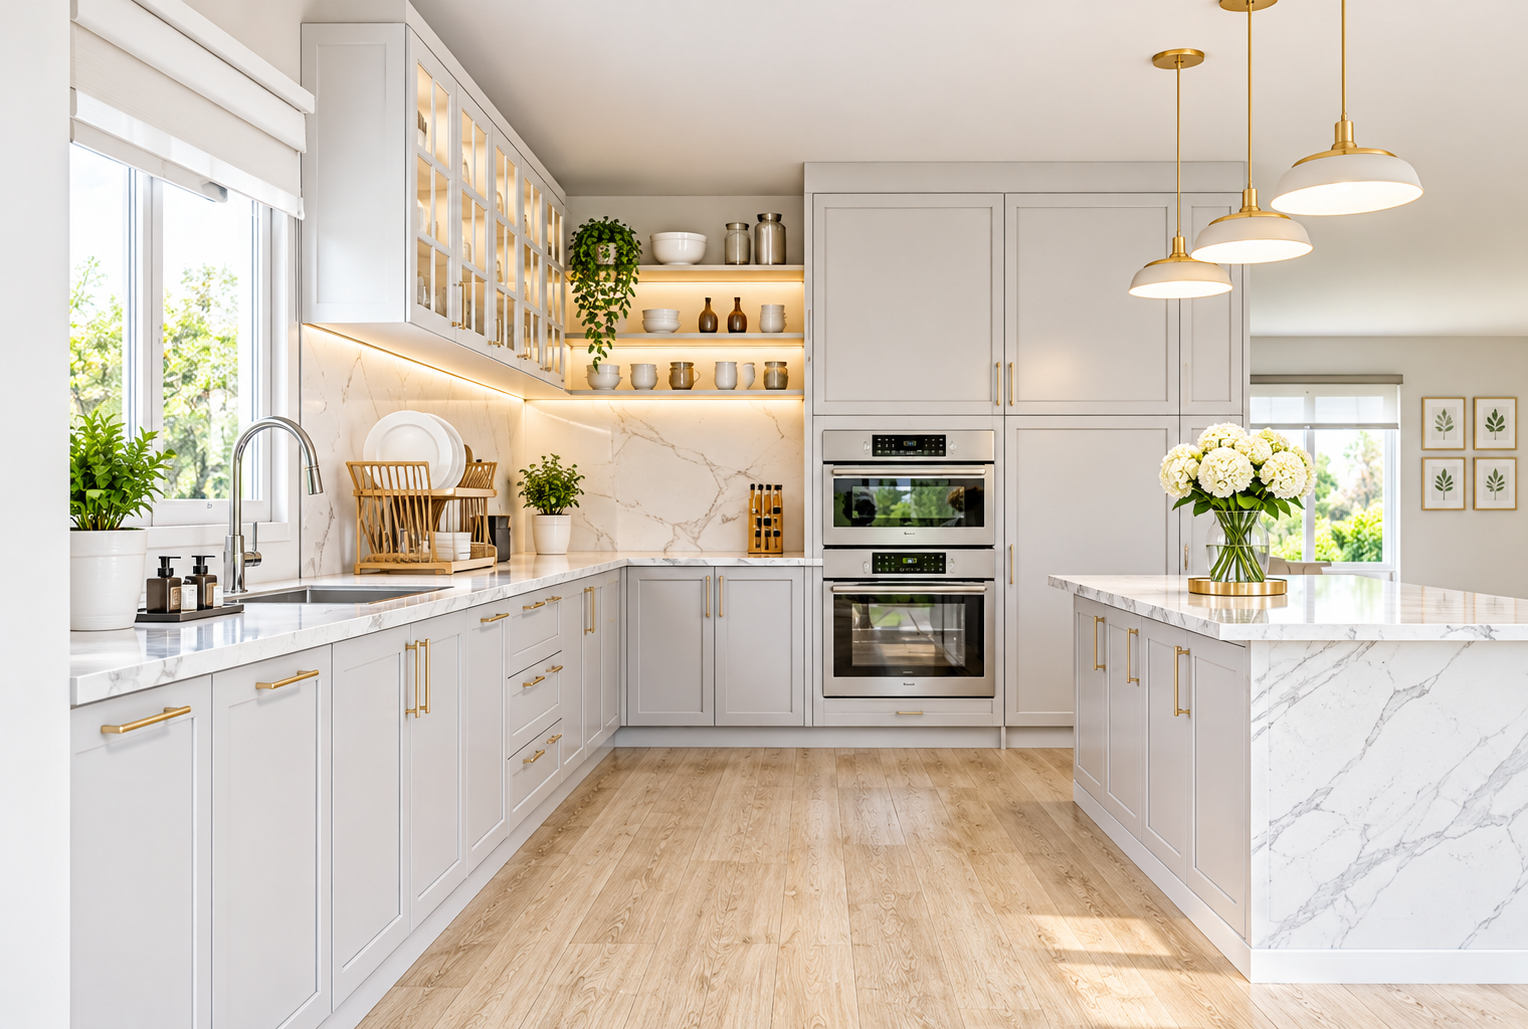
In most Dubai homes, the kitchen does far more than cook dinner. It's where the morning coffee happens, where children do homework at the island, where guests gather during a long weekend lunch and, in many villas, where a second team of hands is busy behind the scenes preparing food for a big family gathering.
That's a lot to ask of one room. A kitchen that looks beautiful in photos but has nowhere to put the air fryer, or that fills the living room with cooking smells, quickly becomes a daily frustration. A kitchen that's planned around how you really live can make the whole home feel easier.
This guide brings together kitchen interior design ideas for Dubai villas and apartments heading into 2027. You'll find layout advice, storage tricks, material choices that cope with the heat, and the small details that separate a good kitchen from a great one, whether you're renovating a large family villa or making the most of a compact city apartment.
What Makes a Great Kitchen in a Dubai Home?
Quick answer: The best kitchen interior design ideas for Dubai homes balance good looks with heavy daily use. Plan the layout around how you cook, add more storage than you think you need, choose heat and stain resistant worktops, layer your lighting and invest in strong, quiet ventilation. Villas often benefit from a separate prep kitchen, while apartments gain the most from smart storage and open plan design.
A great kitchen starts with an honest look at your routine. Do you cook every day or mostly order in? Is there a household helper who cooks too? Do you host large family meals during Ramadan and Eid, or keep things small? The answers shape everything from the layout to the size of the fridge.
Beyond routine, three things matter most. The kitchen needs to work smoothly, with prep, cooking and washing close together. It needs to be easy to keep clean, because dust and cooking grease build up quickly. And it needs to feel connected to the rest of the home, since in modern Dubai villas and apartments the kitchen is often visible from the living and dining areas.
Kitchen Design Trends Shaping 2027
A few clear shifts are guiding how designers are planning kitchens this year and next.
-
Warmer palettes. All white and high gloss kitchens are giving way to warm wood, soft taupe, olive, clay and sand tones that feel calmer and more lived in.
-
Hidden storage. Appliance garages, pocket doors and full height cabinets are replacing open shelving clutter, so worktops stay clear.
-
Texture over pattern. Fluted island fronts, honed stone and textured plaster bring interest without busy tiles or loud colours.
-
Two kitchen homes. More villa owners are asking for a display kitchen for guests and a working kitchen for heavy cooking.
-
Smarter, quieter tech. Induction hobs, integrated appliances and quiet extraction are now standard requests rather than upgrades.
The common thread is calm. People want a kitchen that looks tidy at the end of a busy day and fits naturally with the living space around it.
12 Kitchen Interior Design Ideas for Dubai Villas and Apartments
1. Get the Layout Right First
Every good kitchen starts on paper. The classic idea of a working triangle between the sink, hob and fridge still holds up, but modern kitchens often work better in zones: a prep zone, a cooking zone, a washing zone and a storage zone, each with what it needs close at hand.
L shaped and U shaped layouts suit most villas well. Galley and single wall layouts make the most of narrow apartment kitchens. Whatever the shape, aim for at least a metre of clear walkway between runs, and a little more if two people regularly cook together.
Tip: Before choosing cabinets, list the appliances you use every week, including the rice cooker, kettle, coffee machine and air fryer. Then give each one a home. It's one of the simplest ways to stop worktop clutter before it starts.
2. Open Plan With a Way to Close It
Open plan kitchens are a favourite in Dubai apartments and newer villas. They make a home feel bigger, bring in more daylight and let you chat with family while you cook. The downside is that smells, noise and mess travel with them.
A popular answer for 2027 is the flexible open plan. Glass sliding doors, steel framed screens or large pocket doors let you open the kitchen up for everyday life and close it off when you're frying, steaming or hosting.
Where it works best:
-
Apartments where the kitchen faces the living room.
-
Families who cook with strong spices and want to keep smells contained.
-
Homes where you want an open feel for guests but a tidy view when the kitchen is busy.
3. An Island That Works Hard
A kitchen island is often the heart of a villa kitchen. It gives you extra worktop, storage on both sides and a natural place for people to gather. In 2027, islands are becoming more practical, with built in bins, drawers for pans, charging points and seating on one side.
Think about how you'll use it before deciding what goes in it. A prep island might hold a second sink. A social island might have a raised breakfast bar. In smaller apartments, a slim peninsula or a mobile island on lockable wheels can give you the same benefits without blocking the room.
Tip: Leave around 30 cm of overhang if you want people to sit comfortably at the island, and allow roughly 60 cm of width per stool so nobody feels squeezed.
4. The Show Kitchen and Prep Kitchen
This idea is especially well suited to Dubai villas. A show kitchen, sometimes called a dry kitchen, sits in the open living area. It's clean and elegant, with a coffee station, a light cooking area and plenty of hidden storage. Behind it, a separate prep kitchen, or wet kitchen, handles the heavy cooking, frying and washing up.
It keeps the main living space calm and smell free, even when large meals are being prepared. It also gives a household helper a practical, well ventilated space of their own to work in.
Where it works best:
-
Large family villas that host often.
-
Homes with a dedicated helper or cook.
-
Households that cook strongly spiced or fried dishes regularly.
If you're planning this kind of layout, a team experienced in villa interior design can help you size each kitchen properly and plan the link between them, so food moves easily from one to the other.
5. Full Height Storage
Dubai kitchens never seem to have enough storage, especially in apartments. Taking cabinets all the way up to the ceiling adds valuable space and removes the dusty gap on top of wall units, which is a real bonus in a dusty climate.
Inside the cabinets, smart fittings make the space far more usable:
-
Deep drawers for pots and pans instead of low cupboards.
-
Pull out larder units with adjustable shelves.
-
Corner carousels or pull out systems so corner space isn't wasted.
-
Tall appliance garages with pocket doors to hide the toaster and coffee machine.
-
Built in recycling bins under the sink.
Keep the very top cabinets for things you use a few times a year, such as large serving platters for Eid gatherings or seasonal baking equipment.
6. Worktops Built for Heat
Your worktop takes more punishment than any other surface in the house. In Dubai, it also needs to cope with strong sunlight in kitchens with large windows.
Quartz is a popular choice because it's non porous, resists stains and doesn't need sealing. Large format porcelain and sintered stone go a step further, resisting heat, scratches and UV, which makes them a strong pick for sunny kitchens and outdoor barbecue areas. Natural stone such as granite brings real character and handles heat well, while marble is beautiful but softer and more prone to marks.
Warning: Quartz can discolour if hot pans are placed directly on it, and it isn't suited to outdoor kitchens in strong sun. If you love the look of marble in a busy family kitchen, be ready for etching from lemon, vinegar and tomato, and make sure it's properly sealed.
7. Warm Wood and Soft Colour
The cold, all white kitchen is fading. In its place, 2027 kitchens are leaning towards warm oak and walnut veneers, matte cabinetry in soft greige, sage, olive or terracotta, and two tone schemes where lower cabinets are darker than the upper ones.
Wood brings warmth and texture, but in homes where the air conditioning runs most of the year, choose engineered veneers or well sealed finishes that won't warp or crack as the air dries. A fluted timber island front or open oak shelf can add warmth without covering the whole room in wood.
If you want colour but feel nervous about committing, try it on the island or lower cabinets first. It's a smaller area and easier to change later.
8. Layered Lighting
Good kitchen lighting is about layers, not just one bright ceiling light. A well planned kitchen usually has three:
-
Task lighting. Under cabinet LED strips that light the worktop directly, so you're never chopping in your own shadow.
-
Ambient lighting. Recessed downlights or a slim ceiling track that light the room evenly.
-
Accent lighting. Pendants over the island, lit glass cabinets or a soft strip under the plinth that doubles as a night light.
Choose warm white light, around 2700K to 3000K, for a welcoming feel, and put each layer on its own switch or dimmer. That way the same kitchen can feel bright for cooking and relaxed for a late dinner.
9. Quiet Ventilation
Strong ventilation is non-negotiable in a Dubai kitchen, particularly in open plan apartments. A powerful but quiet extractor stops cooking smells and grease from settling on sofas, curtains and walls.
Ducted extractors that vent outside are the most effective, but many apartments only allow recirculating hoods. If that's the case, choose one with a good charcoal filter and plan to replace the filters regularly. Ceiling mounted and downdraft extractors keep the look clean over an island hob.
Tip: Check your building's rules before you plan the extractor. Many towers and communities restrict new openings in external walls, and some need approval before any changes to ducting or services.
10. Integrated Appliances
Integrated appliances sit behind matching cabinet doors, so the fridge, dishwasher and freezer disappear into the joinery. The result is a calmer, more seamless kitchen, which is especially helpful in open plan spaces where the kitchen is always on show.
Column ovens at eye level are easier on the back than under counter ovens, and a steam oven or combination microwave is a popular addition for 2027. Induction hobs are increasingly the default too. They're fast, efficient, safer around children and much easier to wipe clean than gas.
11. A Breakfast or Coffee Corner
A dedicated coffee and breakfast station has become one of the most requested features in Dubai kitchens. It keeps the kettle, coffee machine, mugs and cereals in one place, often behind tall pocket doors, and stops family members crowding the main cooking area in the morning.
In villas, this corner can grow into a full beverage area with a small fridge for water and juices. In apartments, even a 60 cm cabinet with a pull out shelf and a power point inside can make mornings run more smoothly.
12. Small Apartment Kitchen Tricks
A compact apartment kitchen can still feel generous with the right choices. Small spaces reward careful planning far more than big budgets.
-
Use handleless cabinets or slim integrated handles to keep lines clean.
-
Choose light, matte finishes on wall cabinets so they recede visually.
-
Run the splashback in one material, such as a single porcelain slab, to cut down on visual noise.
-
Add a fold down table or slim peninsula instead of a full dining table.
-
Pick slimline appliances, such as a 45 cm dishwasher or a combination oven.
-
Use the space above the fridge and the inside of doors for storage.
Apartment kitchens also come with building rules and tighter spaces to work in, so it's worth talking to a team that offers a dedicated apartment design service before ordering cabinets.
Villa Kitchens vs Apartment Kitchens at a Glance
Villas and apartments call for different priorities. Here's a quick comparison to help you focus your plans.
|
Design Area |
Villa Kitchen |
Apartment Kitchen |
|---|---|---|
|
Layout |
L shape, U shape or island with a separate prep kitchen |
Galley, single wall or L shape with a peninsula |
|
Storage |
Walk in larder, tall units, island storage |
Full height cabinets, inside door storage, slim pull outs |
|
Ventilation |
Ducted extraction, often to the outside |
Often recirculating; check building rules first |
|
Appliances |
Double ovens, large fridge freezers, wine coolers |
Slimline and combination appliances |
|
Best Upgrade |
Show kitchen plus prep kitchen |
Glass partition with sliding doors |
|
Key Watch Out |
Long distances between zones |
Clutter on limited worktop space |
Designing a Kitchen for the Dubai Climate
Kitchens in Dubai face conditions that most design guides written elsewhere don't consider. Planning for them from the start saves money and frustration later.
-
Heat and sun. Kitchens with large west facing windows can get very hot. Use solar film or blinds, and choose UV stable worktops and finishes that won't fade or yellow.
-
Dry indoor air. Months of air conditioning dry out solid timber, which can crack or warp. Engineered veneers, lacquered finishes and moisture resistant boards cope better.
-
Dust. Fine sand finds every gap. Ceiling height cabinets, closed storage and smooth surfaces make cleaning much easier than open shelves and deep grooves.
-
Humidity from cooking. Steam and grease build up quickly in sealed, air conditioned homes. Good extraction and washable wall finishes are essential.
-
Water quality. Hard water leaves marks on taps and glass. A water filter at the sink and matte or brushed tap finishes help hide limescale.
Tip: If you're living in a rented villa or apartment, ask your landlord or community management in writing before changing plumbing, gas lines or electrical points. Many buildings also limit working hours and need approved contractors for kitchen fit outs.
Choosing Finishes That Work Together
The most successful kitchens tend to use a small, focused palette. A simple rule is to pick one main cabinet finish, one worktop material and one accent, then repeat each at least twice in the room.
|
Style |
Cabinets |
Worktop |
Accent |
|---|---|---|---|
|
Warm modern |
Oak veneer and matte sand |
Quartz in soft white |
Brushed brass handles |
|
Calm minimal |
Handleless matte greige |
Large format porcelain |
Fluted glass wall cabinets |
|
Earthy villa |
Olive or clay painted doors |
Honed granite |
Lime plaster hood surround |
|
Compact apartment |
Light matte white |
Sintered stone |
Walnut open shelf |
Keep metal finishes consistent too. If your taps are brushed brass, echo that in handles or pendant lights rather than mixing in chrome and black as well.
How to Work With a Designer on Your Kitchen
A kitchen is one of the most technical rooms in the home. Plumbing, electrics, ventilation, appliances and joinery all need to line up perfectly, and small mistakes in measurement can be costly to fix.
If you're working with a studio such as Muse Interior Design, share how your household really uses the kitchen before any drawings are made. It's the single most useful thing you can do to get a kitchen that fits your life.
These steps help:
-
Describe your routine. Who cooks, how often, what kind of food, and how many people you usually feed.
-
List your appliances. Include the small ones, so each has a planned place.
-
Ask for 3D views and samples. Look at finishes in your own kitchen light, both in daylight and in the evening.
-
Check building rules early. Your designer can help with community or building approvals for extraction, gas and plumbing.
-
Agree on a clear, itemised quote. It should show cabinets, worktops, appliances, installation and lighting separately.
-
Plan the timeline. Ask about lead times for worktops and appliances, which can take several weeks.
Mistakes to Avoid
-
Choosing a layout from a photo without checking it against how you cook.
-
Underestimating storage, then filling the worktops with appliances.
-
Skipping task lighting and relying on one ceiling light.
-
Installing a weak or noisy extractor in an open plan kitchen.
-
Using soft marble or untreated timber in a heavy use cooking zone.
-
Leaving too little space between the island and the main run of cabinets.
-
Forgetting enough power points, especially on the island and inside the coffee station.
-
Starting work before checking building or community rules.
Your Next Step
The best kitchen interior design ideas aren't about copying a trend. They're about building a room that suits your household, copes with the Dubai climate and still feels calm and welcoming years from now. Get the layout, storage and ventilation right, and the finishes become the enjoyable part.
Start by spending a week noticing how you use your current kitchen: where things pile up, where you run out of space and what frustrates you most. Bring those notes to a designer, along with a few images you love, and you'll have a strong base for a kitchen that works as well as it looks.
Frequently Asked Questions
What are the best kitchen interior design ideas for Dubai homes?
Focus on a layout that suits how you cook, plenty of full height storage, heat resistant worktops such as quartz or porcelain, layered lighting and strong ventilation. Villas often benefit from a separate prep kitchen, while apartments gain most from open plan design with a way to close the kitchen off.
What is the difference between a show kitchen and a prep kitchen?
A show kitchen, or dry kitchen, sits in the main living area and is used for light cooking, coffee and entertaining. A prep kitchen, or wet kitchen, is a separate space for heavy cooking, frying and washing up. Many Dubai villas use both to keep smells and mess away from guests.
Which worktop material is best for a kitchen in Dubai?
Quartz is a reliable everyday choice because it resists stains and doesn't need sealing. Large format porcelain and sintered stone handle heat and sunlight even better. Granite is a durable natural option, while marble looks beautiful but can etch and stain more easily.
Are open plan kitchens a good idea in Dubai apartments?
Yes, they make apartments feel larger and brighter. To control cooking smells and noise, pair them with a strong extractor hood and consider glass sliding doors or a partition you can close when needed.
What kitchen design trends will be popular in 2027?
Expect warm wood tones, soft earthy colours, fluted and textured finishes, hidden appliance storage, integrated appliances, induction hobs and dedicated coffee stations. Calm, clutter free kitchens that blend into the living space are leading the way.
How long does a kitchen renovation take in Dubai?
A typical kitchen renovation takes around four to eight weeks once materials are ready, depending on the size of the kitchen, the work involved and any building approvals. Custom worktops and imported appliances can add to the lead time, so it's best to order early.

 English
 Arabic
 French
 Spanish
 Portuguese
 Deutsch
 Turkish
 Dutch
 Italiano
 Romaian
 Portuguese (Brazil)
 Greek