


Commercial Construction: A Practical Guide to Planning, Costs & Contractors
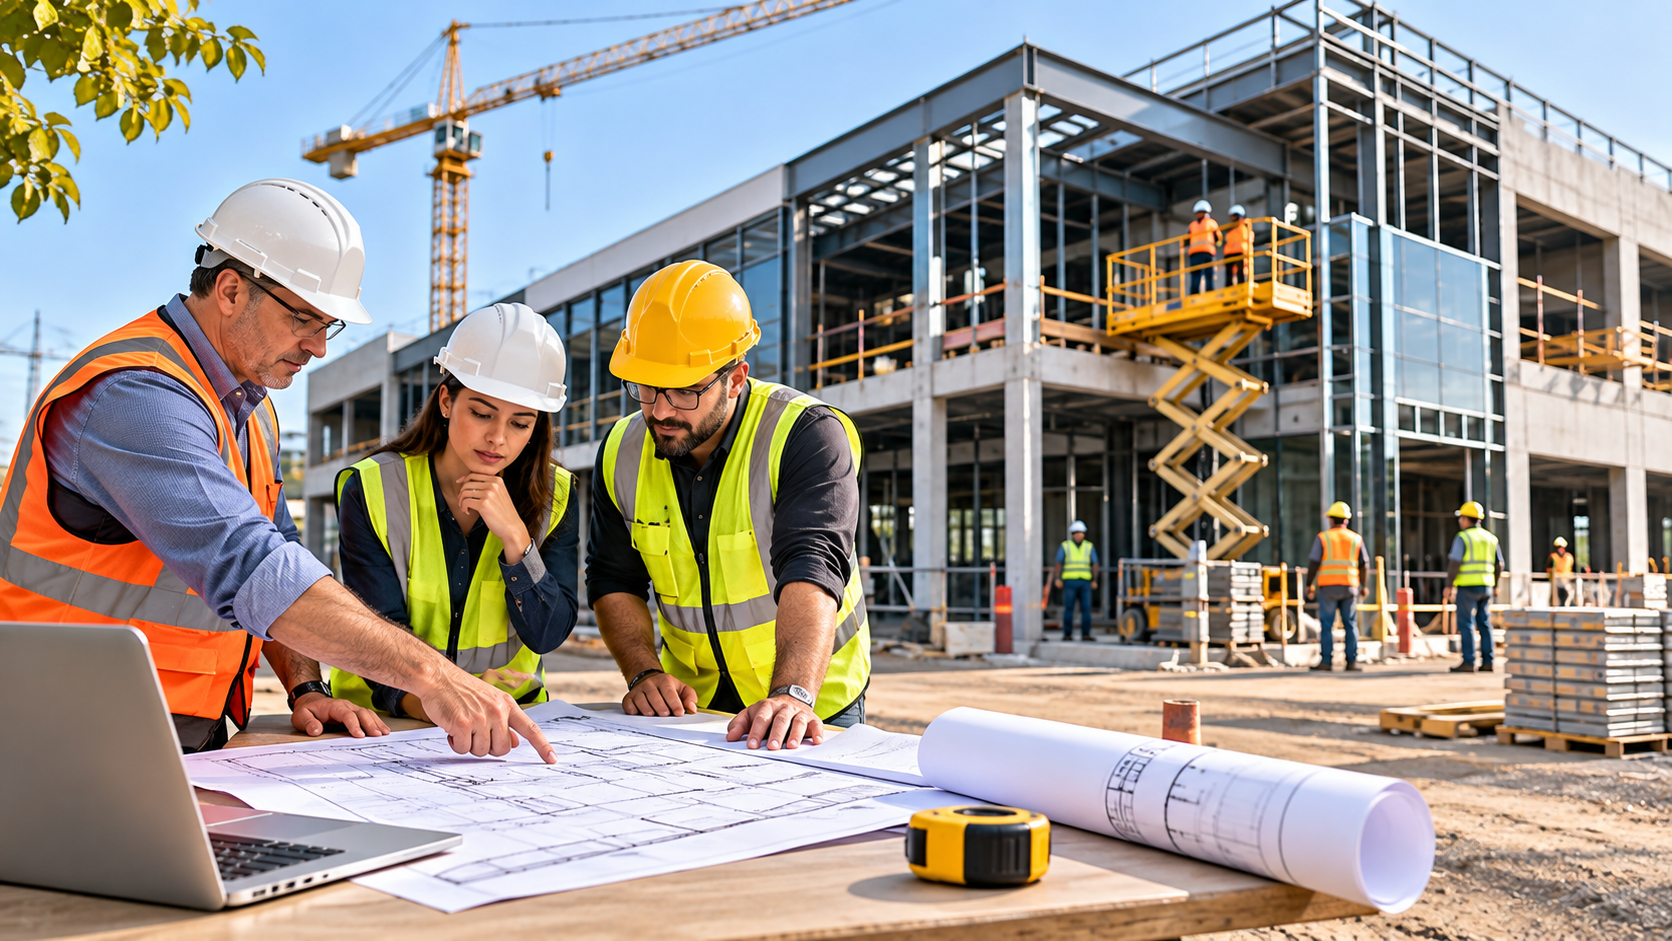
Commercial construction involves much more than building a property. Every project requires careful planning, budgeting, design coordination, material selection, permits and specialist trades. The finished building must also support the activities of the business or organisation that will use it.
Whether you are developing an office, retail store, warehouse, restaurant or healthcare facility, decisions made before construction begins can affect the project's cost, functionality and completion schedule.
What Is Commercial Construction?
Commercial construction refers to building, expanding, renovating or modifying properties intended for business and organisational use. Unlike residential projects, these developments are planned around business operations, occupancy requirements and the activities that will take place inside the building.
Common examples include:
-
Office buildings: Workspaces, meeting rooms, reception areas and corporate facilities.
-
Retail properties: Shops, shopping centres, showrooms and customer-facing spaces.
-
Hospitality buildings: Restaurants, cafés, hotels and other accommodation facilities.
-
Warehouses: Storage buildings, distribution centres and logistics facilities.
-
Healthcare properties: Medical offices, clinics and healthcare facilities.
-
Industrial buildings: Manufacturing facilities, workshops and production spaces.
Each building type has different design and operational requirements. A warehouse may need suitable loading access, storage capacity and floor specifications, while a restaurant requires careful planning for kitchen equipment, ventilation, plumbing and customer areas.
The intended use should therefore be established before the design is finalised.
How Does the Commercial Construction Process Work?
A commercial construction project generally moves through several connected stages. Some activities can overlap, but important planning and approval steps should be completed before the relevant construction work begins.
1. Define the Project Requirements
Start by identifying what the building needs to achieve. Consider the number of employees, customers or occupants, the activities taking place inside and the space required for equipment, storage and movement.
For example, an office development may need workstations, meeting rooms, reception areas, accessible facilities and IT infrastructure. A retail property may require customer circulation areas, display space, stockrooms and delivery access.
Prepare a written project brief covering:
-
Intended building use
-
Required floor area and layout
-
Expected number of occupants
-
Essential building systems
-
Preferred materials and finishes
-
Target budget and completion requirements
-
Future expansion or operational needs
This brief gives architects, engineers and contractors a clear starting point. It also helps prevent misunderstandings about what the finished building must provide.
2. Assess the Site and Develop the Design
Before committing to a site, investigate whether it can accommodate the proposed development. Site access, existing utilities, drainage, ground conditions, zoning and surrounding properties can all influence the design and construction approach.
An architect and relevant engineering professionals can help evaluate the site and develop suitable drawings.
The design stage should address:
-
Building layout and circulation
-
Structural requirements
-
Electrical and plumbing systems
-
Heating, ventilation and air conditioning (HVAC)
-
Fire protection and life safety
-
Accessibility requirements
-
Exterior materials and finishes
It is also important to identify potential site restrictions early. Difficult access, underground utilities, drainage problems or unsuitable ground conditions may require additional work.
Do not treat early concept drawings as final construction instructions. Contractors need sufficiently developed plans and specifications to estimate the work accurately.
3. Establish a Realistic Construction Budget
A commercial construction budget should cover more than the visible building work. Design fees, engineering, permits, site preparation, utility connections, specialist equipment and interior fit-out can all affect the total investment.
Organise the budget into clear categories:
|
Budget category |
What it may include |
|
Site preparation |
Clearing, excavation, grading and access |
|
Structural work |
Foundations, framing, floors and roof |
|
Building envelope |
Exterior walls, windows, doors and roofing |
|
Building systems |
Electrical, plumbing, HVAC and fire protection |
|
Interior fit-out |
Partitions, flooring, ceilings and finishes |
|
Professional services |
Architecture, engineering and specialist consultants |
|
Approvals |
Permits, reviews, inspections and related fees |
|
Equipment |
Business-specific machinery and installations |
|
Contingency |
Allowance for identified risks and unexpected work |
What Factors Affect Commercial Construction Costs?
The final project cost depends on several factors:
Building size and complexity: Larger developments generally require more materials, labour and coordination. Complex layouts or specialised structural requirements can increase costs.
Site conditions: Excavation, ground preparation, drainage improvements and utility connections may add to the initial construction budget.
Material selection: Structural materials, exterior finishes, windows, flooring and specialist products can vary considerably in price.
Building systems: Commercial electrical installations, HVAC, plumbing, fire protection and specialised equipment may require significant investment.
Project location: Local labour availability, transportation, site access and applicable approval requirements can affect project expenses.
Design changes: Changes made after construction begins may require revised drawings, additional materials, new labour arrangements and schedule adjustments.
Ask the project team to explain what is included and excluded from each estimate. A low initial quotation may not include essential site work, equipment or specialist installations.
A contingency should reflect the project's actual risks and the level of design detail available, rather than relying on an arbitrary assumption.
4. Obtain Permits and Required Approvals
Commercial building work is subject to applicable planning, building, fire and other regulatory requirements. The approvals needed depend on the property, proposed use and project location.
Before construction begins, establish which authorities must review the project and who will prepare and submit the required documents.
Depending on the development, approvals may involve:
-
Planning or zoning permission
-
Building permits
-
Structural plan reviews
-
Electrical and plumbing permits
-
Fire and life-safety reviews
-
Environmental or site-related approvals
Do not assume that approval for one part of a project automatically covers every other activity. Confirm the applicable requirements with the local building department and relevant professionals.
Allow sufficient time for reviews and inspections when preparing the project schedule.
What Does a General Contractor Do in Commercial Construction?
A general contractor coordinates the construction work and manages the responsibilities assigned under the project agreement. The contractor acts as an important point of coordination between the property owner, design professionals, subcontractors and suppliers.
Depending on the contract, responsibilities may include:
-
Organising site preparation and construction activities
-
Coordinating structural and framing trades
-
Arranging electrical and plumbing subcontractors
-
Scheduling HVAC and fire protection installations
-
Managing roofing and exterior work
-
Coordinating interior finishing
-
Monitoring construction progress
-
Arranging inspections and maintaining project documentation
The exact responsibilities depend on the contract and project delivery method.
Understanding General Contracting
General contracting involves managing and coordinating the work required to complete a construction project. It brings different trades, suppliers and construction activities together under an agreed scope.
Before signing an agreement, clarify who is responsible for:
-
Obtaining permits and coordinating inspections.
-
Ordering and storing construction materials.
-
Managing subcontractors and site access.
-
Monitoring the construction schedule.
-
Recording approved changes to the work.
-
Providing project updates and progress documentation.
Written responsibilities reduce confusion when several companies are working on the same site.
It is also important to understand what the contractor is not responsible for. For example, some design decisions, professional approvals or owner-supplied equipment may remain the property owner's responsibility.
How to Choose the Right Construction Company
Selecting a construction company should involve more than comparing the total prices of different proposals. The contractor needs to understand the type of property, technical requirements and operational demands of the project.
Use these checks when reviewing potential contractors.
Review Relevant Project Experience
Ask for examples of completed projects similar in size, use and complexity to yours.
A company experienced in warehouse construction may not have the same specialist experience required for a healthcare facility or restaurant development.
Look for evidence of work involving comparable structural systems, building services, materials and interior requirements.
Check Licensing, Insurance and References
Verify the contractor's applicable licence or registration requirements in your jurisdiction. Request evidence of relevant insurance and ask for references from previous clients.
Where subcontractors will carry out specialist work, establish how their qualifications and insurance will be checked.
You can also ask previous clients about communication, schedule management, workmanship and how the contractor handled unexpected problems.
Compare Detailed Proposals
Ask each contractor to price the same scope of work. Compare:
-
Labour and material costs
-
Equipment and specialist installations
-
Project allowances
-
Excluded work
-
Estimated completion schedule
-
Payment arrangements
-
Change-order procedures
A proposal that leaves major items undefined can make it difficult to compare the actual cost of competing bids.
Understand the Contract
The written agreement should identify the work, payment arrangements, schedule, responsibilities, insurance requirements, change-order procedure and dispute process.
Make sure you understand how additional work will be priced and approved. Have the agreement reviewed by an appropriate professional if you are unsure about its terms.
What Causes Delays in Commercial Construction Projects?
Even well-planned projects can experience delays. The key is to identify potential problems early and understand how they could affect other construction activities.
Common causes include:
Incomplete drawings: Missing dimensions, unclear specifications or conflicting plans can lead to repeated questions, revised instructions and rework.
Late material deliveries: Special-order equipment, structural components and building systems may have long procurement periods. Delays can affect several trades if materials are not available when needed.
Unresolved site conditions: Unexpected ground conditions, existing utilities or hidden building defects can require additional investigation and work.
Slow design decisions: Delayed approval of layouts, finishes or equipment can prevent subcontractors from completing their tasks.
Changes after construction begins: Altering room layouts, materials or building systems after work has started can affect labour, procurement and construction sequencing.
Inspection and approval issues: Work that does not meet applicable requirements may need correction or additional review before the next stage can proceed.
A realistic construction schedule should identify major milestones, material lead times, inspections and decisions that the owner must make.
Commercial Construction vs Residential Construction
Although both involve building work, commercial and residential construction have different planning priorities and technical requirements.
|
Area |
Commercial construction |
Residential construction |
|
Main purpose |
Business or organisational use |
Private living |
|
Building requirements |
Depend on occupancy and business activities |
Depend on residential use |
|
Building systems |
May involve specialised commercial equipment |
Usually designed around household needs |
|
Space planning |
Workflows, customers, staff and operations |
Bedrooms, living areas and household routines |
|
Project coordination |
May involve multiple specialist trades and stakeholders |
Varies with property size and complexity |
|
Approvals |
Depend on commercial use and local regulations |
Depend on residential development requirements |
The distinction matters when selecting a contractor. A company that primarily handles home building may not have the experience or resources required for a complex commercial development.
When Should You Hire a Remodeling Contractor?
Not every commercial property needs to be demolished or rebuilt. An existing building may be suitable for renovation if its structure and major systems can support the proposed changes.
A remodeling contractor may be appropriate when you need to:
-
Reconfigure office layouts.
-
Modernise a retail interior.
-
Upgrade restaurant spaces.
-
Replace outdated flooring and finishes.
-
Improve reception and customer areas.
-
Adapt an existing property for a different business use.
Before starting, assess the building's current condition. Electrical capacity, plumbing, HVAC, structural elements, accessibility and fire safety may need professional evaluation.
For example, converting an office into a restaurant can require substantial changes to ventilation, kitchen services, plumbing and fire protection. The cost of these upgrades should be assessed before the renovation budget is approved.
For larger renovations involving structural changes or multiple building systems, confirm that the contractor has experience managing the full scope rather than only cosmetic improvements.
How to Keep a Commercial Construction Project Under Control
Owners can reduce avoidable confusion by maintaining clear communication and reviewing progress throughout the project.
Use these practical steps:
-
Keep one approved scope: Make sure the contractor and design team are working from the same current drawings and specifications.
-
Document every change: Record the reason, price and schedule impact of proposed changes before authorising additional work.
-
Review progress payments: Compare payment applications with the contract, completed work and supporting documentation.
-
Track procurement: Monitor materials and equipment that could affect important milestones.
-
Record inspections: Keep copies of inspection results, approvals and relevant compliance documents.
-
Plan the handover: Confirm testing, commissioning, operating manuals, warranties and outstanding corrections before accepting the completed work.
What Should Be Checked Before Handover?
Completing the physical construction work does not necessarily mean the building is ready for use.
Before final acceptance, check that:
-
Agreed construction work has been completed.
-
Relevant inspections and approvals have been addressed.
-
Electrical, plumbing and HVAC systems have been tested.
-
Required equipment is installed and operational.
-
Outstanding defects or corrections are documented.
-
Operating instructions, warranties and maintenance information are provided.
A properly organised handover gives the owner useful records for operating and maintaining the property after construction.
Frequently Asked Questions About Commercial Construction
1. What is included in a commercial construction project?
A commercial project may include site preparation, foundations, structural construction, exterior work, electrical and plumbing systems, HVAC, fire protection and interior fit-out. The exact scope depends on the building's intended use, design documents and construction contract.
2. What factors have the biggest impact on commercial construction costs?
Building size, design complexity, site conditions, materials, labour, specialist building systems and project location can all affect the final cost. Changes made after construction begins may also increase expenses. A detailed estimate should explain included work, exclusions and contingency allowances.
3. How do I choose a general contractor for a commercial building?
Review experience with comparable projects, verify applicable licences and insurance, check client references and compare detailed proposals. Before signing, make sure the contract clearly explains the scope, payment schedule, responsibilities, timeline and procedure for approving changes.
4. What should be included in a commercial construction budget?
Include site preparation, design and engineering, permits, structural work, building systems, interior finishes, equipment, inspections and professional fees. Also identify contingency allowances and owner-related expenses that may not appear in the contractor's quotation.
5. Can an existing commercial building be renovated instead of rebuilt?
Yes, if the building's condition, structure and existing systems can support the proposed use. A professional assessment should identify necessary upgrades to electrical, plumbing, HVAC, accessibility and fire safety before the renovation budget is approved.
6. What is the difference between a general contractor and a remodeling contractor?
A general contractor typically coordinates a broader construction scope, which may involve new buildings or major developments. A remodeling contractor focuses on modifying or improving existing properties. Some companies provide both services, so confirm their experience with your specific project type.
7. How can commercial construction delays be reduced?
Start with sufficiently developed drawings, a realistic schedule and clearly assigned responsibilities. Confirm material lead times, make design decisions promptly, document changes and coordinate inspections in advance. Regular progress reviews can help identify problems before they affect later construction stages.
Final Thoughts
Commercial construction requires careful decisions long before work begins on the site. Defining the building's purpose, assessing the property, preparing a detailed budget and selecting a suitable contractor all influence how effectively the project moves forward.
Before appointing a construction company, compare its relevant experience, proposal details, project management approach and contractual responsibilities.
Whether you are developing a new business facility or upgrading an existing property, clear planning, realistic budgeting and documented decisions can help prevent avoidable costs and delays.

 English
 Arabic
 French
 Spanish
 Portuguese
 Deutsch
 Dutch
 Italiano
 Russian
 Romaian
 Portuguese (Brazil)
 Greek