


Casagrand Suncity Phase 2 Chennai | 590 Apartments in 7 Acres
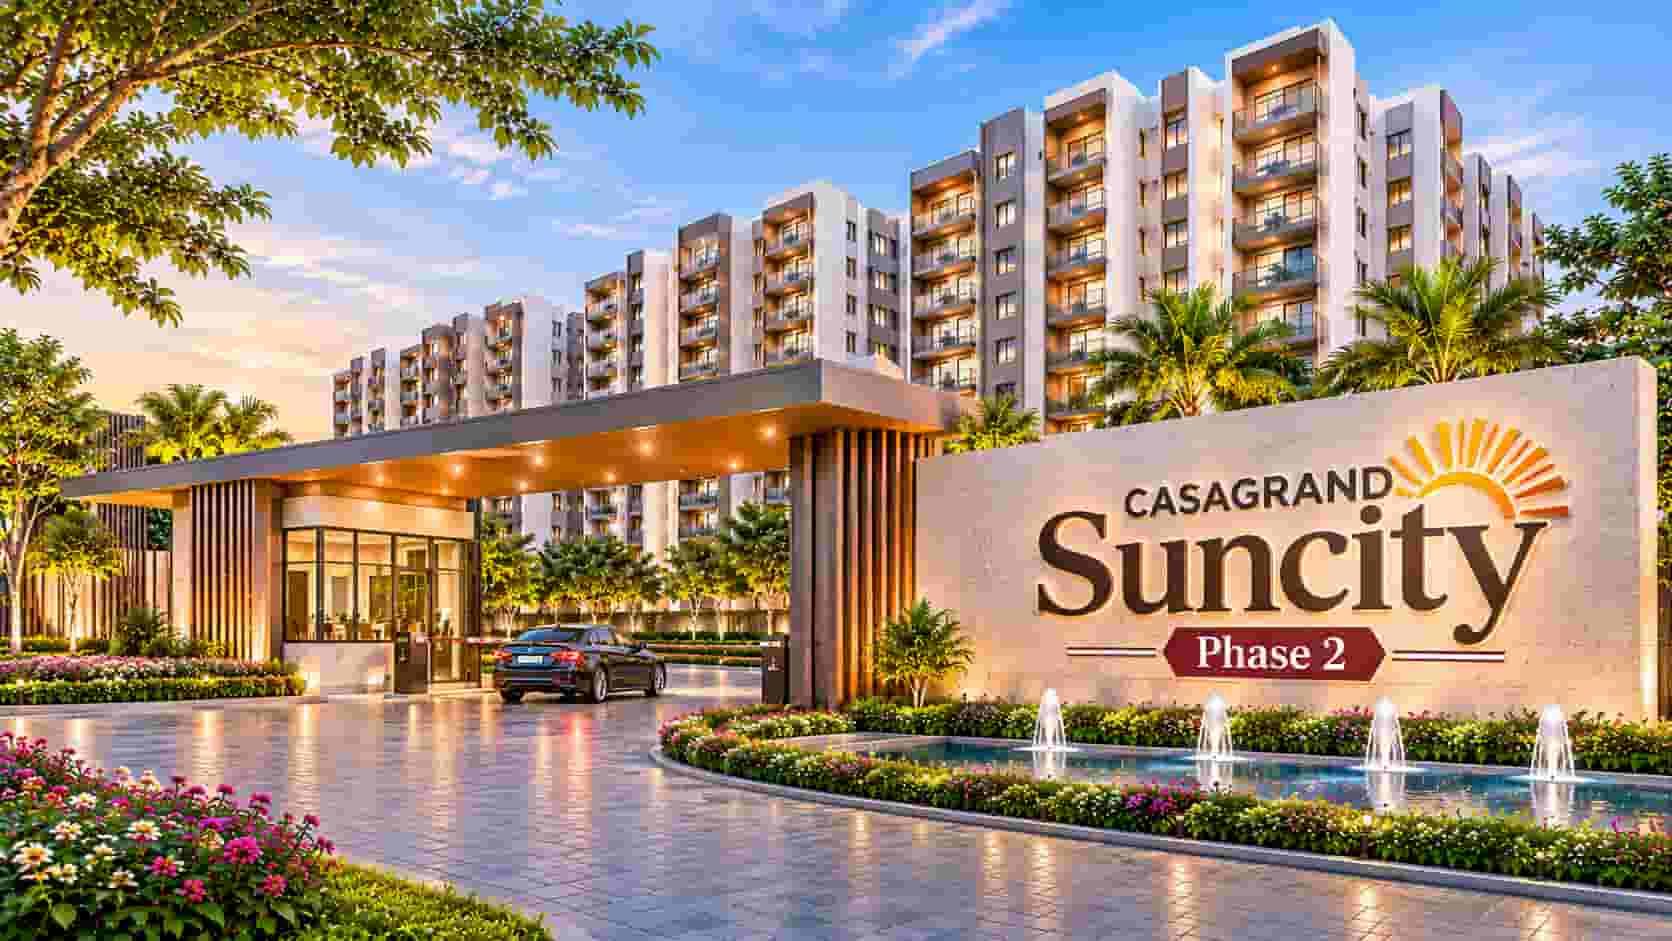
Selecting a residential property is an important decision that involves understanding the location, available space, building design, facilities and total purchase cost. Homebuyers today often compare several developments before choosing a home that suits their family requirements and financial plans. In Chennai, southern residential locations have attracted attention because of their expanding housing options and improving infrastructure. Casagrand Suncity Phase 2 is a residential high-rise development by Casagrand, situated in Kelambakkam along Kelambakkam–Vandalur Main Road. The project is planned across approximately 7 acres and includes 590 apartments in 2, 3 and 4 BHK configurations. Apartment sizes range from 1,085 to 2,689 sq. ft., giving buyers different options based on their preferred living space. The development consists of two residential blocks and a dedicated clubhouse. Its Roman-inspired architectural theme provides a distinct design direction, while the overall planning combines high-rise buildings with open recreational spaces and shared lifestyle facilities. These features make it relevant for buyers exploring apartment developments in the southern part of Chennai.
The residential towers are planned with two basement levels, a ground floor and 36 upper floors. A clubhouse covering approximately 1.6 acres is another major part of the development, providing a dedicated area for indoor recreation and community activities. The Casagrand Suncity Phase 2 also highlights swimming pools, sports facilities, landscaped gardens, a tropical forest and a circular amphitheatre. These spaces are planned to provide residents with different options for physical activity, relaxation and social interaction. The starting price is ₹72 Lakhs onwards, although the actual apartment price depends on the selected unit and other applicable charges. The development is currently ongoing and has been registered under Tamil Nadu RERA with registration number TN/35/Building/0063/2025, dated 25 February 2025. The expected completion timeline is February 2029. Before making a purchase decision, buyers should review the apartment layouts, construction specifications, location advantages and official project documents. Understanding these details can help them decide whether the development meets their current housing needs and future residential plans.
Residential Development Profile and Important Project Specifications
The development is planned as a large residential community with apartments and shared recreational facilities arranged within a single land parcel. Casagrand Suncity Phase 2 Chennai covers approximately 7 acres and offers 590 residential units across two residential blocks. The project is designed for buyers looking for different apartment sizes, with 2, 3 and 4 BHK configurations available. The apartment area starts from 1,085 sq. ft. and extends up to 2,689 sq. ft. This range allows buyers to compare homes according to their family size, furniture requirements and preferred living arrangements. The building structure includes two basement floors, a ground floor and 36 upper floors. A separate clubhouse is also included in the development plan, covering approximately 1.6 acres. The overall design follows a Roman-inspired theme, which provides a classical architectural influence to the project. The residential blocks and shared spaces are planned to create a community environment where residents can access different facilities within the premises. Buyers should review the approved master plan to understand the exact arrangement of buildings, open areas and common facilities.
Understanding the complete project profile is useful because it allows buyers to evaluate a property beyond its apartment price. The total number of homes, land area and building height provide an idea of the scale of the development. The two residential blocks accommodate the planned apartment inventory, while the clubhouse and recreational spaces form a separate part of the residential layout. Facilities include swimming pools, sports areas, landscaped gardens, an indoor swimming pool and a tropical forest. The circular amphitheatre is also part of the project's planned recreational features. These facilities are intended to serve residents with different interests and age groups. The development's starting price of ₹72 Lakhs onwards provides an initial budget reference, but buyers should obtain the latest unit-wise pricing from the developer. The RERA registration details and expected completion timeline should also be checked through official records. Comparing the project specifications with other developments in Kelambakkam can help buyers understand the available choices and determine whether the property offers the right combination of space, design and facilities.
Kelambakkam as a Residential Destination in Southern Chennai
The Casagrand Suncity Phase 2 location is in Kelambakkam, along Kelambakkam–Vandalur Main Road. Kelambakkam is part of southern Chennai and has become relevant to homebuyers looking for residential properties in developing parts of the city. The locality's position within the southern road network provides connections to surrounding residential areas and other important destinations. For working professionals, road access can influence the time required to reach offices and commercial locations. Families may give more importance to the availability of schools, hospitals, supermarkets and other essential services. The wider Kelambakkam region offers access to different facilities that support everyday requirements. However, the actual convenience of a location depends on the buyer's regular destinations and travel patterns. A person working nearby may have different location preferences compared with someone commuting towards central Chennai. Therefore, buyers should consider their workplace, children's educational requirements and family needs while evaluating the locality. Visiting the area during different times of the day can also help them understand road conditions, traffic movement and the surrounding residential environment before making a purchase decision.
The development of residential infrastructure in southern Chennai has increased interest in localities that offer a combination of housing choices and road connectivity. Kelambakkam is one of the areas that buyers can consider when comparing properties in this part of the city. The surrounding region includes residential developments, educational institutions, healthcare services and commercial establishments. Access to these facilities can make daily life more convenient, especially for families who need regular access to schools, medical services and shopping options. Road connectivity is another important factor because it influences travel towards nearby employment centres and other parts of Chennai. Buyers should check the availability of public transportation and understand the practical travel options from the locality. It is also useful to examine the surrounding infrastructure, including internal roads, street lighting and access to everyday services. While evaluating the area, buyers should distinguish between existing facilities and infrastructure that may be proposed for future development. This provides a realistic understanding of the locality instead of relying only on future growth expectations. A proper location assessment can help families decide whether Kelambakkam is suitable for their long-term residential requirements.
Apartment Configurations and Space Requirements for Different Households
The apartment selection process should begin with understanding how much space a family actually requires. The Casagrand Suncity Phase 2 apartments are offered in 2, 3 and 4 BHK configurations, catering to different household sizes. A 2 BHK home can be suitable for couples and smaller families who need two bedrooms and practical common living spaces. It may also be considered by first-time homebuyers who want to purchase a home without choosing a larger configuration than necessary. The 3 BHK option can provide more flexibility for families with children or those who require an additional room for parents and guests. This extra space may also be used as a home office, study room or multipurpose area. The 4 BHK configuration is intended for buyers who require larger living spaces and additional bedrooms. It may be relevant for bigger families or households that prefer separate rooms for different members. Apartment sizes range from 1,085 to 2,689 sq. ft., allowing buyers to compare different options. The most suitable configuration depends on family size, daily habits, furniture requirements and long-term space expectations.
Apartment size is only one part of the selection process. Buyers should also understand how efficiently the available area has been divided between bedrooms, living spaces, kitchen, bathrooms and balconies. For example, a family that regularly entertains guests may prefer a spacious living and dining area. People working from home may require a separate room where they can work without disturbing other family members. Families with children may focus on bedroom placement and the availability of storage space. Senior citizens may prefer an apartment with convenient access to lifts and common facilities. The arrangement of windows and balconies should also be reviewed to understand natural light and ventilation. Buyers should compare the carpet area with the overall apartment size to get a better idea of the usable space. A practical apartment should support everyday activities without creating unnecessary space limitations. It is advisable to visit the sample apartment, if available, and compare its layout with the approved floor plan. These steps can help buyers choose a home that remains functional and comfortable as their family requirements change over time.
Understanding Apartment Layouts and Internal Design
A floor plan provides important information about the arrangement of different rooms within an apartment. The Casagrand Suncity Phase 2 floor plan can help buyers understand how the available space is divided and whether the layout suits their preferred living style. It generally shows the placement of bedrooms, living and dining areas, kitchen, bathrooms and balconies. Buyers should check whether the movement between these areas is convenient and whether the layout provides suitable privacy. The position of the main entrance and bedroom doors can also influence how the apartment is organised. Kitchen space should be reviewed according to cooking requirements, storage needs and the availability of working space. Bedrooms should be checked for suitable dimensions so that beds, wardrobes and other furniture can be arranged comfortably. Living areas should provide enough space for family activities and everyday use. Balcony dimensions and window placement are also worth examining because they can influence natural light and ventilation. Looking at these details allows buyers to understand the practical value of an apartment rather than selecting a unit based only on its total square footage.
Different configurations should be compared separately because the space arrangement may vary according to apartment size and bedroom count. A 2 BHK layout may prioritise compact and functional spaces, while a 3 BHK home may offer an additional room for changing family requirements. Larger 4 BHK apartments should be evaluated by examining the size of individual bedrooms and the relationship between common and private areas. Buyers should also consider the location of their selected unit within the tower. Floor level, views, lift access and proximity to common areas may influence the overall residential experience. It is important to obtain the latest approved drawings from the developer rather than depending only on sample images or older promotional material. Buyers should verify the carpet area, balcony details and specifications mentioned in the official documents. If any layout changes are made, they should understand the approved modifications and their impact on the selected apartment. A detailed comparison of layouts helps buyers identify the most practical option for their family and avoid choosing a home based only on appearance or advertised size.
Price Structure and Factors Affecting the Apartment Cost
The Casagrand Suncity Phase 2 price starts from ₹72 Lakhs onwards, providing buyers with an initial idea of the project's entry-level budget. However, the final cost of an apartment can vary according to its configuration, size, floor level, location within the building and availability. Buyers exploring 2 BHK homes may have different financial requirements compared with those considering larger 3 and 4 BHK apartments. The selected apartment's area is an important factor because a larger home generally involves a higher overall purchase amount. The view, floor preference and other unit-specific features may also influence the quoted price. Buyers should request the latest price sheet to compare the available units and understand the payment requirements. It is important to ask whether the advertised starting price includes all relevant components or whether additional charges apply. Parking, maintenance deposits, clubhouse-related charges and other applicable costs should be clarified. A complete cost breakdown helps buyers understand the actual amount they need to arrange. They should also compare the pricing with similar residential developments in the surrounding locality to evaluate the available choices more effectively.
A home purchase requires careful financial planning because the total expense extends beyond the basic apartment price. Stamp duty, registration charges, applicable taxes, maintenance deposits, interiors and moving expenses should be considered while preparing the budget. Buyers planning to use a housing loan should check their eligibility and compare the interest rates offered by different lenders. The monthly repayment should remain manageable after accounting for regular household expenses and other financial responsibilities. It is also useful to maintain sufficient savings for unexpected expenses rather than using the entire available amount for the initial payment. The payment schedule should be studied carefully to understand the timing of instalments and any construction-linked conditions. Buyers should check the cancellation terms and other important clauses in the agreement for sale. If they are unsure about any financial or legal condition, professional advice can help them understand the implications. A realistic budget allows families to select an apartment that matches their requirements without creating unnecessary financial pressure. The purchase decision should be based on the complete cost, apartment suitability and long-term affordability rather than the starting price alone.
Architectural Identity and High-Rise Residential Design
The project follows a Roman-inspired architectural theme, which gives its residential development a distinctive visual concept. Architectural design influences the overall appearance of a building and can shape the character of its entrances, facades and shared spaces. Classical Roman-inspired design is commonly associated with structured proportions, balanced elements and prominent architectural features. The application of this theme provides a specific design direction for the residential blocks and common areas. The development is planned with two residential towers, each forming part of a high-rise structure with two basement levels, a ground floor and 36 upper floors. This arrangement allows the project to accommodate its residential units within the available land parcel. Along with the external appearance, buyers should also examine the practical aspects of building design. Natural lighting, ventilation, lift arrangements and corridor planning are important factors that influence everyday convenience. The location of the residential blocks and the distance between them can also affect privacy and views. A good architectural design should combine visual appeal with functional planning so that residents can enjoy comfortable living spaces.
High-rise buildings require additional attention to vertical movement, emergency access and common-area management. Buyers should understand the number of lifts, their capacity and the arrangements for servicing different floors. The basement levels should be reviewed to understand parking access, vehicle movement and the allocation of spaces. Fire safety systems, emergency staircases and evacuation arrangements are essential considerations in any high-rise residential development. It is also important to check provisions related to backup power for common facilities and essential building systems. The building specifications should provide information about structural design and the materials used in construction. Buyers can request relevant specifications from the developer to understand the planned quality standards. The internal arrangement of residential blocks should also be reviewed because it influences access to lifts, corridors and common facilities. These factors may appear technical, but they are directly connected to everyday living and building management. Evaluating the construction and safety-related details along with the architectural concept can help buyers develop a more complete understanding of the residential development.
Recreational Spaces, Clubhouse and Community Activities
A residential clubhouse provides shared space where residents can participate in indoor activities and social gatherings. The project includes a dedicated clubhouse spread across approximately 1.6 acres, making it an important part of its recreational planning. The clubhouse is intended to provide facilities beyond the private apartment spaces and support different leisure requirements. An indoor swimming pool is one of its highlighted features, providing an additional option for residents interested in swimming and relaxation. A separate recreational area can be useful for families because it offers a shared location for spending time and participating in community activities. The clubhouse may also support interaction between neighbours and create opportunities for organised programmes, depending on its final facilities and operating arrangements. Buyers should understand the actual layout and available features instead of depending only on promotional illustrations. They should check the facility specifications, access conditions and maintenance arrangements before booking an apartment. It is also useful to confirm whether any clubhouse facilities involve separate usage charges or membership requirements. Understanding these details helps buyers evaluate how the clubhouse will contribute to their daily residential experience.
The outdoor recreational planning includes landscaped gardens, open spaces, a tropical forest and a circular amphitheatre. These features provide additional areas for residents to relax and participate in activities outside their apartments. Landscaped gardens can support walking and informal family time, while open recreational spaces may be used for different outdoor activities. The tropical forest concept adds a green element to the overall residential environment. The circular amphitheatre can provide a common venue for gatherings, cultural programmes and organised community events. Such spaces may be especially useful in large residential developments where residents belong to different age groups and have different recreational preferences. Outdoor areas should be designed and maintained properly to remain useful after the project is completed. Buyers should therefore examine the location of these spaces in the master plan and understand how easily they can be accessed from their selected residential block. They should also ask about landscaping maintenance and the management of common areas. A well-organised combination of indoor and outdoor facilities can provide residents with more recreational choices within their own residential community.
Sports, Fitness and Daily Lifestyle Facilities
The planned Casagrand Suncity Phase 2 amenities include several facilities intended to support recreational activities and everyday fitness requirements. Swimming pools, sports facilities and landscaped gardens are part of the project's lifestyle planning. These features can provide residents with options for physical activity without requiring them to travel to separate recreational locations. Swimming can be considered for leisure and exercise, while sports facilities may support different games and outdoor activities. Families with children may find shared activity areas useful because they provide spaces for recreation within the residential premises. Adults can also use the facilities according to their interests and daily schedules. The circular amphitheatre adds a community-focused element by offering a space for events and gatherings. However, buyers should check the exact sports facilities mentioned in the approved plans rather than assuming that every type of game or fitness equipment will be available. The size, location and accessibility of each facility are important considerations. Understanding the operating rules and maintenance arrangements is equally necessary because these factors influence how residents will use the shared amenities after moving into their homes.
A good amenity plan should also consider the needs of children, adults and senior citizens. Open spaces can provide opportunities for walking and relaxation, while indoor facilities may be useful during periods when outdoor activities are less convenient. The indoor swimming pool is another planned feature that adds variety to the recreational options. Buyers should ask about the safety arrangements around swimming facilities, especially if children will be using them. They should also understand the maintenance standards for sports areas, landscaped spaces and shared recreational facilities. In a large residential development, common amenities require regular management to remain clean, safe and functional. It is useful to understand the maintenance charges and the responsibilities of the association or facility management team. Some amenities may also have specific access timings or booking requirements. Buyers should compare the facilities with their actual lifestyle preferences instead of focusing only on the number of amenities mentioned in promotional material. This approach helps them understand which features are likely to be useful in their everyday lives and whether the residential community matches their expectations.
Township-Style Planning and Residential Community Benefits
The Casagrand Suncity Phase 2 township concept brings residential apartments and shared recreational spaces together within a planned development. Township-style planning generally focuses on creating an organised residential environment where people can access different facilities within the community. This development covers approximately 7 acres and includes 590 apartments across two residential blocks. A dedicated clubhouse and multiple open recreational spaces form part of its overall layout. Such planning can be useful for families who prefer having common facilities close to their homes. Residents may use the clubhouse for indoor recreation, landscaped gardens for outdoor relaxation and sports facilities for physical activities. The circular amphitheatre can also provide an area for social interaction and community gatherings. These shared spaces may encourage neighbours to interact and participate in organised activities. However, buyers should understand that the actual convenience of a township-style development depends on the quality of its planning and management. The distance between residential buildings, accessibility of amenities, internal movement areas and security arrangements should all be examined before making a booking decision.
Another important consideration is the management of shared facilities after residents move into the project. Large residential communities require organised maintenance of lifts, parking areas, landscaped spaces, swimming pools and other common facilities. Buyers should understand the proposed maintenance structure and the charges associated with it. They should also ask about waste management, water supply, drainage and security arrangements. These services are essential for maintaining a comfortable residential environment over the long term. Families should consider whether the available common areas match their daily lifestyle and whether the facilities can support their requirements as the household grows. The availability of open spaces and recreational facilities can contribute to community living, but their practical value depends on regular maintenance and accessibility. Buyers should also review the master plan to understand the arrangement of residential buildings and common areas. Evaluating these details can help them understand the advantages and responsibilities of living in a large apartment community rather than focusing only on the apartment's interior features.
Legal Verification, RERA Registration and Project Documents
RERA registration is an important part of the verification process when purchasing an under-construction residential property. It provides buyers with a regulatory reference through which they can review the registered project information and applicable disclosures. The Casagrand Suncity Phase 2 RERA number is TN/35/Building/0063/2025, and the registration date is 25 February 2025. Buyers can use these details to search for the project on the official Tamil Nadu RERA portal. The registration record should be checked for the registered project name, developer details, land information, approved plans and completion timeline. It is important to compare the official information with the details provided in advertisements and sales discussions. RERA registration supports transparency, but buyers should also conduct their own legal checks before purchasing an apartment. They should review the relevant ownership documents, approvals, agreement for sale and payment terms. If any information is unclear, it is advisable to seek clarification from the developer or consult a qualified property lawyer. Keeping copies of important documents can also help buyers maintain a clear record of the transaction.
The Casagrand Suncity Phase 2 brochure can be requested from the developer to understand the project's design, apartment options and planned facilities. A brochure may include information about the master plan, building structure, floor plans, architectural theme and recreational areas. However, buyers should treat it as an information document and verify important specifications through approved plans and official records. They should also obtain the latest price sheet, construction details and apartment availability information. The carpet area, parking allocation and specifications mentioned in the agreement should be checked carefully before booking. Buyers should understand the payment schedule, applicable additional charges, cancellation conditions and possession-related terms. If any changes are proposed to the project plan, they should request written clarification and verify the applicable approvals. It is also useful to keep records of payments, receipts and written communications with the developer. A detailed review of documents provides a better understanding of the property and helps buyers identify important conditions before committing their savings. Legal verification should always be completed before signing the final purchase agreement.
Construction Status and Future Possession Planning
The project is currently ongoing, and the expected completion timeline is February 2029. Construction progress is an important consideration for buyers because it determines how they should plan their payments and future accommodation. The development includes two high-rise residential blocks, a dedicated clubhouse and multiple recreational facilities. Each component may involve different stages of construction, so buyers should not assess the overall progress only by looking at the external structure of the buildings. They should also understand the progress of internal work, essential services, landscaping and common facilities. Regular site visits can help buyers understand the development stage and compare the actual conditions with the information shared by the developer. It is also important to review the construction-linked payment schedule and understand when instalments become payable. Buyers currently living in rented homes may need to plan their rental agreements according to the expected handover period. People purchasing the apartment for future use should also consider their family requirements, employment plans and other commitments while evaluating the construction timeline.
The Casagrand Suncity Phase 2 possession date is expected in February 2029, based on the details provided for the development. This timeline gives prospective buyers an approximate reference for planning their future move. However, the applicable completion and possession commitments should always be checked through the latest RERA information and agreement for sale. Buyers should understand the conditions for handover and the documents required before accepting possession. The apartment should be inspected carefully to check its condition and compare the completed work with the agreed specifications. Essential services such as water supply, electricity, drainage and lift operations should also be reviewed. It is important to understand the availability of occupancy-related documentation and the handover arrangements for common areas. Buyers should maintain written records of any issues identified during the inspection and follow the appropriate process for resolving them. The maintenance structure and management of recreational facilities should also be understood before moving in. Preparing for possession in advance can help families organise their finances, interior work and relocation requirements more effectively.
Customer Feedback, Site Visits and Important Buying Checks
Reading customer feedback can help prospective buyers understand different aspects of a residential development. However, reviews should be evaluated carefully because individual experiences may differ according to the buyer's expectations, apartment selection and stage of the project. While checking Casagrand Suncity Phase 2 reviews, buyers should look for information from reliable sources and distinguish genuine customer experiences from general promotional comments. Useful feedback may relate to the booking process, communication with the sales team, construction updates and documentation. Since the development is ongoing, buyers should also look for recent information rather than depending entirely on older comments. It is important to remember that online reviews are opinions and should not replace independent verification. Buyers can also visit the project site, speak with the sales team and request clarification about apartment availability, construction progress and the facilities included in the approved plan. Comparing information from multiple reliable sources can provide a more balanced understanding of the development and help buyers identify questions that need to be addressed before booking.
A physical site visit is particularly useful because it allows buyers to understand the surrounding locality and actual road conditions. They can examine the project entrance, nearby residential developments and access to essential services. It is also advisable to visit the area during different times of the day to understand traffic movement and commuting conditions. During the site visit, buyers should ask for the latest apartment inventory, approved floor plans and detailed price information. They should check whether the sample apartment, if available, matches the approved specifications. The parking arrangement, lift access, common areas and safety provisions should also be discussed. Families should evaluate the distance between their preferred apartment and important facilities within the development. If possible, they should compare the project with other residential options in the surrounding area. A proper site visit combined with document verification can help buyers make a decision based on actual information rather than assumptions. This is especially important when purchasing an under-construction property that involves a long-term financial commitment.
Who Can Consider This Apartment Development?
The project may be relevant for different categories of homebuyers because it offers three apartment configurations and a range of residential sizes. First-time homebuyers can explore the smaller configurations according to their financial capacity, while growing families may consider 3 BHK apartments for additional space. Larger households can examine the 4 BHK options if they require more bedrooms and separate living arrangements. The availability of shared recreational facilities may also appeal to families who prefer having leisure options within their residential community. The clubhouse, swimming pools, landscaped gardens and sports facilities provide different activity options, subject to their final specifications and operational arrangements. Working professionals exploring housing options in southern Chennai may also consider the Kelambakkam location according to their commuting needs. However, the suitability of the project will depend on individual travel requirements, budget and apartment preferences. Buyers should avoid selecting a configuration only because it is available at an attractive starting price. Instead, they should identify the space and facilities they actually need and compare those requirements with the available apartment options.
People purchasing a property for long-term residence should also consider how their housing requirements may change over time. A family that currently needs two bedrooms may require an additional room in the future because of children, parents or work arrangements. Similarly, buyers choosing larger homes should evaluate whether the additional space is financially practical and useful for their lifestyle. The location should be compared with regular destinations such as workplaces, schools and healthcare facilities. The overall purchase amount should include applicable charges beyond the basic apartment price. Buyers should also understand the expected completion timeline and decide whether the waiting period is suitable for their plans. Reviewing construction progress, legal documents and the quality of the planned facilities is equally important. A residential property should support both present requirements and future living needs. By considering these factors together, homebuyers can decide whether this development is a suitable option for their family instead of making a decision based on promotional features alone.
Conclusion: Evaluating the Residential Opportunity in Kelambakkam
Casagrand Suncity Phase 2 is an ongoing residential development in Kelambakkam, Chennai, planned across approximately 7 acres. The project offers 590 apartments in 2, 3 and 4 BHK configurations, with sizes ranging from 1,085 to 2,689 sq. ft. Its two residential blocks are planned with two basement levels, a ground floor and 36 upper floors. The development also includes a dedicated clubhouse covering approximately 1.6 acres. Its Roman-inspired architectural concept provides a distinct design identity, while the planned facilities include swimming pools, sports areas, landscaped gardens, a tropical forest and a circular amphitheatre. These features are intended to combine residential spaces with recreational options for different age groups. The starting price is ₹72 Lakhs onwards, subject to the selected unit and applicable charges. Its position along Kelambakkam–Vandalur Main Road makes it an option for people exploring apartment developments in southern Chennai. The project's ongoing construction status and expected completion timeline of February 2029 are also important factors for buyers planning a future home purchase.
Before proceeding with a booking, buyers should obtain the latest apartment availability, price sheet and approved floor plans from the developer. They should verify the RERA registration, construction specifications and other relevant project documents. It is also advisable to visit the site and examine the surrounding locality, road connectivity and access to essential services. The apartment layout should be compared according to the family's space requirements, while the total purchase cost should be evaluated against the available budget. Buyers should also understand the maintenance arrangements and operating conditions of shared facilities. The expected possession timeline should be checked against official records and the agreement for sale. Comparing these details with other residential projects can provide a clearer understanding of the available options in Kelambakkam. A careful evaluation of the property's location, specifications, legal status and financial requirements will help homebuyers decide whether this development is suitable for their long-term residential plans.
Explore Casagrand Keystone for 2 & 3 BHK Homes
If you are planning to purchase a 2 or 3 BHK apartment in Tiruppur, Casagrand Keystone is another residential project you can add to your shortlist. Located in Rakkiyapalayam, this new launch by Casagrand is planned across around 2.2 acres with a total of 142 apartments. The homes are available in sizes ranging from 1,167 to 1,776 sq. ft., giving buyers different options based on their space preferences. The project also includes over 40 amenities and 66% landscaped open space, which contribute to its residential planning. With RERA registration number TNRERA/32/BLG/0042/2026 and an expected possession date of December 2030, it offers another option to compare while researching apartments in the city. You can explore its layouts and latest pricing details to see whether it matches your home-buying plans.

 Arabic
 French
 Spanish
 Portuguese
 Deutsch
 Turkish
 Dutch
 Italiano
 Russian
 Romaian
 Portuguese (Brazil)
 Greek