


Verandas, Timber and Tiled Roofs: How Coorg's Architecture Shapes the Way You Stay
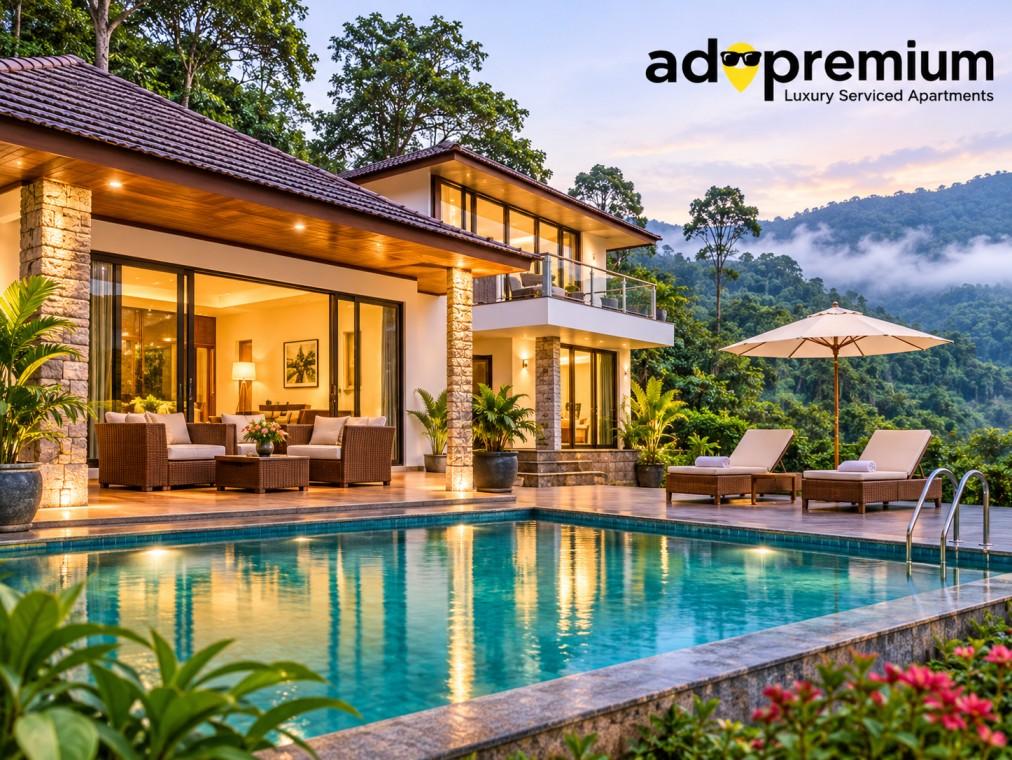
Travellers rarely come to Coorg for its buildings. They come for the hills, the coffee and the cool air, and the architecture is something they notice only in passing — a red-tiled roof glimpsed through the estate trees, a long veranda on an old bungalow, a temple dome in Madikeri that looks unexpectedly familiar. Yet Kodagu's buildings tell the story of the district as clearly as its landscape does, and they shape the experience of staying here far more than most visitors realise.
The way a home sits in Coorg — how it handles the rain, catches the light and opens onto the land around it — grew out of generations of practical knowledge. Many of the villas in Coorg that travellers book today borrow directly from those traditions, and understanding where the details come from makes the stay itself considerably more rewarding.
The Ainmane: Where Kodava Life Was Built
At the heart of traditional Kodava architecture is the ainmane, the ancestral home of a Kodava family clan. These houses were far more than residences. They were the spiritual and social centre of the extended family, the place where festivals were celebrated, marriages arranged, disputes settled and ancestors honoured, often at a small shrine called the kaimada nearby.
Ainmanes were typically built around an open central courtyard, with rooms arranged on all sides and a sloping tiled roof drawing rainwater inward. Heavy timber pillars and carved wooden doors, raised plinths and thick walls gave them a sense of permanence, and many still stand today, maintained by families who return for Puttari, Kailpodh and other occasions. Seeing one — even from the outside — offers a rare insight into how closely Kodava identity is tied to place.
Built for the Monsoon
Every element of traditional Coorg architecture answers to the weather. Kodagu receives some of the heaviest rainfall in Karnataka, and homes here were designed to live with it rather than resist it. Steeply pitched roofs shed water quickly. Deep eaves keep rain off the walls. Raised floors protect against damp, and wide verandas create covered outdoor space that remains usable through months of downpour.
The widespread use of clay roof tiles in the region from the nineteenth century onward added the warm terracotta colour that now defines the Coorg skyline, and local timber gave interiors their characteristic warmth. The result is architecture that feels cool in summer, snug in winter and remarkably comfortable during the monsoon — qualities that still make a well-designed Coorg home a pleasure to stay in.
Palaces, Forts and Temples in Madikeri
Kodagu's royal past left a smaller but distinctive architectural footprint. The Madikeri Fort, rebuilt in stone in the late eighteenth and early nineteenth centuries, houses the old palace and a small museum. The Omkareshwara Temple, built in 1820, blends domes and minarets with traditional temple elements in a style that surprises many first-time visitors. The Gaddige, the royal tombs on the edge of town, follow a similar Indo-Islamic influence, while the Nalknad Palace near Kakkabe — a modest two-storey royal retreat set among forested hills — offers a quieter glimpse into Kodagu's past.
Together, these buildings show a district that absorbed influences from several directions while keeping a character very much its own.
The Planter's Bungalow and the Estate Era
The arrival of coffee in the nineteenth century brought a new kind of building to Coorg: the planter's bungalow. Set at the heart of an estate and often reached by a long, winding drive, these homes combined colonial proportions with local materials — high ceilings for airflow, fireplaces for misty winter evenings, wooden floors, large windows and, inevitably, a long veranda overlooking the plantation.
Many of these bungalows remain in use as family homes or have been restored as guest properties. For travellers comparing estate stays on Adopremium or elsewhere, these are the details worth looking for: a veranda deep enough to sit out the rain, a fireplace for the cooler months, and windows positioned to frame the estate rather than the driveway.
Why Architecture Changes the Experience of a Stay
A modern apartment-style room can be perfectly comfortable in Coorg and still feel disconnected from the place. A home built in the local tradition does something different. It slows the day down, invites long hours on the veranda, and makes the sound of rain on a tiled roof part of the experience rather than an inconvenience.
This is why a private villa in Coorg with traditional design elements often leaves a more lasting impression than a larger but more generic property. Travellers who plan with Adopremium can ask about each property's setting, layout and character before booking, which makes it easier to choose a home that reflects the district rather than one that could be anywhere. For groups and celebrations, luxury villas in Coorg that pair heritage-inspired architecture with modern comfort — spacious bedrooms, contemporary bathrooms and full-service kitchens — offer the best of both.
Choosing a Villa With Character
When comparing properties, it helps to look past the bedroom count and consider how the home will actually be lived in. A Coorg villa stay in the monsoon depends heavily on covered outdoor space and well-lit interiors. In winter, a fireplace or a sheltered bonfire area becomes the centre of the evening. In the warmer months from March to May, a Coorg pool villa with a shaded deck balances the heat of the afternoon with the cool of the estate around it.
Families will want to check how the pool relates to the main living areas; villas in Coorg with private pool positioned within view of the veranda make supervision easier and keep the household together. Couples, meanwhile, often prefer a smaller pool villa in Coorg tucked away from the main estate buildings, where privacy matters more than scale.
The best villas to stay in Coorg are, in the end, the ones that feel as though they belong there — homes where the roofline, the timber, the veranda and the view all work together, and where the architecture quietly does what it was always meant to do in Kodagu: bring the people inside a little closer to the land outside.

 Arabic
 French
 Spanish
 Portuguese
 Deutsch
 Turkish
 Dutch
 Italiano
 Russian
 Romaian
 Portuguese (Brazil)
 Greek