


Exploring the Architectural Features of Traditional Baglamukhi Temples
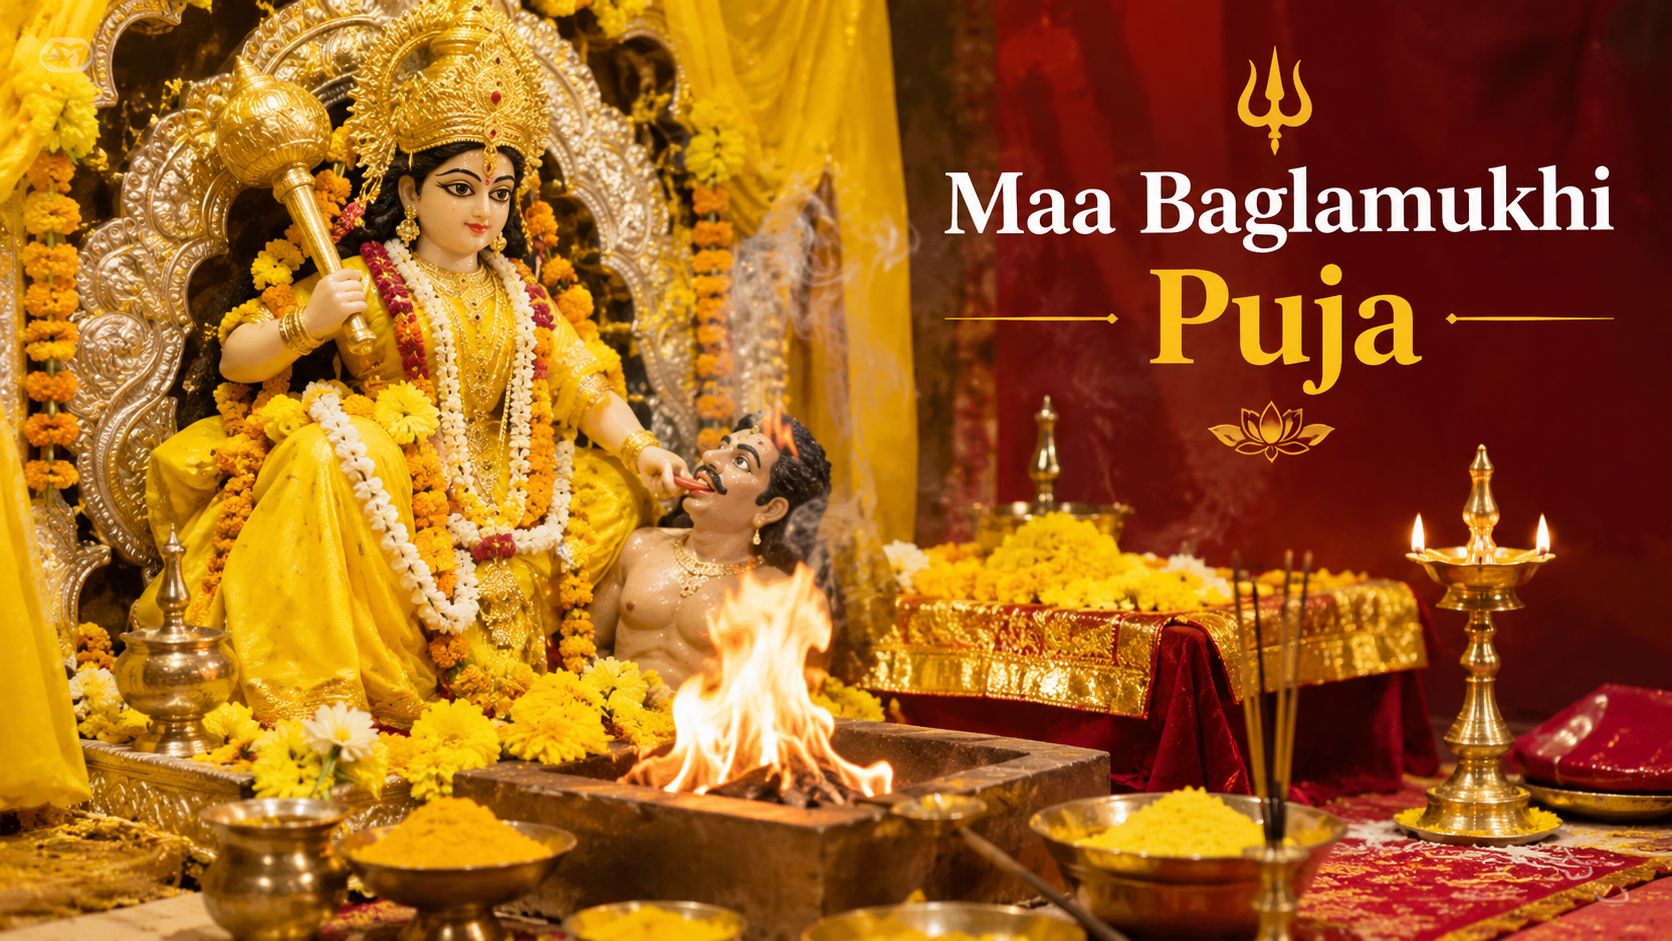
Traditional temples dedicated to Maa Baglamukhi are important places of worship within Shakta traditions. Their architecture reflects religious beliefs, regional craftsmanship, local building practices, and the devotional customs followed by different communities. From the placement of the main shrine to the use of sacred symbols, colours, and ritual spaces, every architectural element can contribute to the spiritual atmosphere of a temple.
Understanding Baglamukhi puja temple architecture helps visitors appreciate more than the physical structure. It also provides insight into how temple design supports worship, devotional activities, and community participation. Although architectural styles differ from one location to another, several features help explain the relationship between sacred architecture and traditional Maa Baglamukhi worship.
Understanding the Architectural Identity of Baglamukhi Temples
Maa Baglamukhi is one of the ten Mahavidyas in Shakta traditions. She is traditionally associated with stambhana, a concept connected with restraining or stopping disruptive forces. Temples dedicated to her reflect this religious identity through their main deity, worship arrangements, symbolic decorations, and ritual practices.
There is no single architectural blueprint followed by every Baglamukhi temple. Some shrines are part of larger temple complexes, while others are independent places of worship. Their structures may reflect the architectural traditions of the region in which they are located.
The design is therefore best understood through its religious purpose, regional characteristics, and the way different spaces are arranged for worship.
Key Architectural Features of Traditional Baglamukhi Temples
1. Garbhagriha: The Main Sanctum
The garbhagriha, commonly known as the sanctum sanctorum, is the central sacred space of a Hindu temple. It houses the principal deity and is generally considered the most spiritually significant part of the structure.
In a Baglamukhi temple, this area is arranged around the image or idol of Maa Baglamukhi. The deity may be represented through traditional iconography, with features and attributes that vary according to the temple's religious tradition.
The sanctum is often designed to create a focused atmosphere for prayer and darshan. Its entrance, lighting, decorations, and access arrangements may differ depending on the size and age of the temple.
2. Mandapa: The Worship and Gathering Area
A mandapa is a pillared hall or covered space commonly found in traditional Hindu temple architecture. It connects the worshippers with the main shrine and provides an area for devotional activities.
In Baglamukhi temples, a mandapa may accommodate visitors during regular worship, aarti, religious gatherings, and special celebrations. Larger temples may have more than one hall, while smaller shrines may use a simple covered area.
The arrangement of pillars, flooring, entrances, and open spaces reflects local construction methods. These features also influence how devotees move through the temple during busy worship periods.
3. Shikhara or Temple Roof Structure
The upper portion of a traditional Hindu temple may include a shikhara, a tower-like structure positioned above the sanctum. Its shape and decoration depend on the regional architectural style.
In North Indian temple architecture, shikharas often have a curving or vertically rising form. Other regions may use different roof designs and structural arrangements.
Not every Baglamukhi shrine has a prominent tower. Some temples have relatively simple roofs, particularly when they are smaller or have been developed through later construction. The upper structure should therefore be understood in its regional and historical context rather than treated as a feature common to every temple.
4. Entrances, Doorways, and Temple Thresholds
The entrance is an important part of temple design because it marks the transition from the outside environment into a sacred space.
Traditional temple doorways may feature carved patterns, decorative frames, religious symbols, or images associated with Hindu worship. Some temples also have steps, gateways, or covered entrance areas.
In a Baglamukhi temple, the entrance arrangement helps guide devotees towards the worship area and main shrine. Its size and decoration may depend on the temple's construction period, available space, and local artistic traditions.
Sacred Symbols and Decorative Elements
Yellow as a Recognisable Devotional Colour
Yellow has a prominent place in traditional Maa Baglamukhi worship. It is commonly associated with the goddess through clothing, flowers, turmeric, offerings, and decorative arrangements.
Some temples use yellow fabrics, floral decorations, or painted details in worship areas. These elements create a visual connection between the temple environment and established devotional customs.
However, yellow decoration is not necessarily a permanent architectural feature. It may be used mainly during particular rituals, festivals, or special occasions.
Religious Motifs and Sculptural Details
Traditional Hindu temples may include carvings, floral patterns, geometric designs, and religious imagery. These decorative elements can be found on pillars, walls, doorframes, and other architectural surfaces.
In temples dedicated to Maa Baglamukhi, the imagery may include representations of the goddess and symbols connected with Shakta worship. The mace and the traditional depiction involving the goddess holding an opponent's tongue are recognised elements of her iconography.
Such representations communicate religious ideas through visual art. Their interpretation can differ across artistic traditions and temple communities.
The Role of Temple Design in Ritual Activities
Temple architecture is closely connected with the practical requirements of worship. The arrangement of different spaces can influence how devotees participate in religious activities.
Dedicated Areas for Havan
Some Baglamukhi temples conduct havan as part of their traditional worship practices. Where these ceremonies are performed, a designated area may be arranged for the sacred fire and related ritual activities.
The havan space may be located in a courtyard, a separate hall, or another suitable section of the temple complex. Its placement depends on the available space, safety requirements, and local customs.
Not every temple has a permanent havan kund. In some places, temporary arrangements are made for specific ceremonies.
Spaces for Aarti and Collective Prayer
Aarti and collective prayers are important parts of worship in many Hindu temples. A covered hall, courtyard, or open gathering area can provide space for devotees to participate.
The size and layout of these areas influence crowd movement and visibility during religious occasions. Wider passages and accessible gathering spaces can make participation more comfortable, especially during festivals and special worship days.
Regional Influence on Baglamukhi Temple Architecture
One of the most interesting aspects of sacred architecture is the influence of regional building traditions. Baglamukhi temples are not identical because they have developed in different geographical and cultural settings.
Local materials such as stone, brick, wood, and plaster may influence the appearance of a temple. Climate, construction techniques, artistic traditions, and available resources also affect the design.
For example, a temple in a hilly region may have a different roof structure from one located in a plains area. Similarly, older temples may preserve traditional carvings, while renovated structures may include modern construction materials.
These differences make it important to study each temple within its own historical and cultural setting.
How to Observe the Architecture of a Baglamukhi Temple
Visitors interested in temple architecture can look at several details during a respectful visit:
· Main shrine: Observe the location and arrangement of the garbhagriha.
· Temple hall: Notice how the mandapa or gathering area connects with the shrine.
· Roof structure: Identify the shikhara or other regional roof design, if present.
· Decorative artwork: Look for carvings, religious motifs, and traditional patterns.
· Ritual spaces: Notice the areas used for aarti, havan, and collective prayer.
· Building materials: Observe the use of local stone, brick, wood, or other materials.
Visitors should follow temple rules, respect restricted areas, and seek permission before taking photographs.
Conclusion
Traditional Baglamukhi temples bring together religious symbolism, regional craftsmanship, and practical arrangements for worship. Their architectural features, including the garbhagriha, mandapa, roof structures, entrances, decorative motifs, and ritual spaces, help create an environment suited to devotional activities.
Studying Baglamukhi puja temple architecture also reveals how sacred architecture develops through local traditions rather than following one fixed design. By observing these structures carefully, visitors can gain a deeper appreciation of the cultural, artistic, and religious elements that shape traditional temples dedicated to Maa Baglamukhi.

 English
 Arabic
 Spanish
 Portuguese
 Deutsch
 Turkish
 Dutch
 Italiano
 Russian
 Romaian
 Portuguese (Brazil)
 Greek