


Skylight Windows Installation Birmingham: Skylights or Dormer Windows for Your Loft?

When you want more daylight in a loft or top-floor room, two options usually come up: a skylight set into the roof slope, or a dormer window that projects from it. Both let in light, but they work in very different ways and suit different goals. Understanding the difference helps you decide whether skylight windows installation Birmingham work or a dormer is the better choice for your home.
This guide compares the two options on light, space, planning, disruption and appearance, so you can choose with confidence.
What Is a Skylight?
A skylight, also called a roof window, is fitted into the existing slope of the roof. It sits almost flush with the tiles or slates and faces the sky.
How It Works
Because the window follows the roof slope, it does not change the shape of the roof. Light comes in from above, which spreads daylight deep into the room.
Types Available
Skylights can be fixed, for light only, or opening, for light and ventilation. Energy-efficient glazing and blinds are also available to improve comfort.
What Is a Dormer Window?
A dormer is a small structure that projects out from the roof slope, with its own vertical window, walls and roof. Dormers are often built as part of a loft conversion.
How It Works
Because a dormer has vertical walls, it creates extra headroom and floor space inside. The window itself faces outwards, giving a view rather than a glimpse of the sky.
Skylights and Dormers Compared
The table below compares the two options across the factors that matter most to homeowners.
| Factor | Skylight | Dormer window |
|---|---|---|
| Roof shape | Stays the same | Changes, with a new structure added |
| Daylight | Strong light from above | Light from the side, like a normal window |
| Extra headroom | None | Adds standing height and floor space |
| Work involved | Simpler, with less structural change | More complex building work |
| Planning position | Usually permitted development | Often permitted development, but more conditions apply |
| View | Mainly sky | Outward view |
The Case for Skylights
Skylights are the simpler option, and they are often the right choice when you mainly need light.
More Light From a Smaller Window
Because a skylight faces the sky, it collects daylight throughout the day. As a result, it can brighten a room very effectively without needing a large opening.
Less Disruption
A skylight does not change the roof structure in the way a dormer does. Most single skylight installations are completed within a day, depending on the roof and any structural work needed.
Keeping the Roof's Appearance
Skylights sit close to the roof line, so they change the look of the house very little. This can be helpful where you want to keep a consistent appearance with neighbouring homes.
The Case for Dormer Windows
Dormers make sense when you need more than light. If the loft lacks standing room, a dormer can turn awkward space into a usable room.
More Usable Space
The vertical walls of a dormer add headroom, making it easier to fit a bed, desk or shower. This is why dormers are so common in loft conversions.
A Traditional View
A dormer window feels more like a standard window. You can look out across gardens or the street, which some people prefer to a view of the sky.
Points to Consider
Dormers involve more building work, more disruption and more conditions under planning rules. They also change how the roof looks, which may matter in conservation areas.
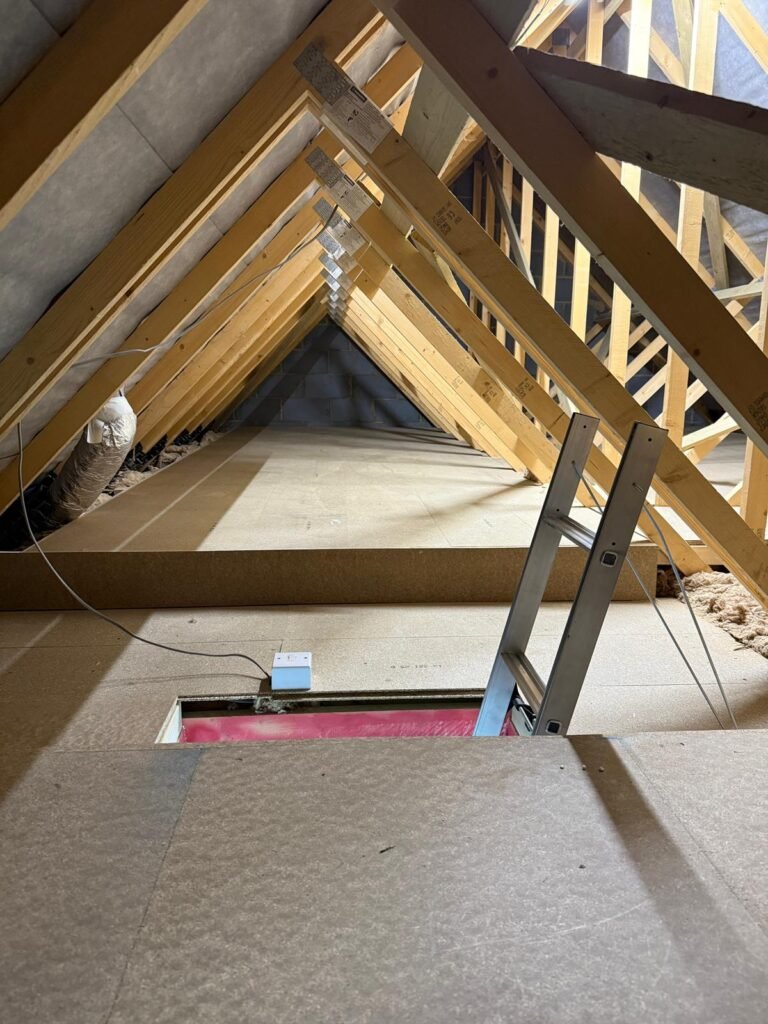
When a Skylight Is the Better Choice
A skylight is usually the best option in these situations:
- The room already has enough headroom
- You mainly want more daylight
- You want to keep disruption to a minimum
- You want to keep the roof's appearance largely unchanged
- You need light in a bathroom, landing or stairwell
When a Dormer Is the Better Choice
A dormer is usually better in these situations:
- The loft lacks standing height
- You are planning a full loft conversion
- You want to fit a shower or full-height furniture
- You prefer an outward view
Using Both Together
Many loft conversions combine both. A rear dormer can create headroom and floor space, while skylights on the front slope bring in extra daylight without changing the street-facing side of the roof. This combination often gives the best balance of space, light and appearance. Discuss the mix with your installer when planning skylight windows installation Birmingham work as part of a larger project.
Comfort and Energy Efficiency
Both options affect how warm, cool and bright the room feels through the year, so comfort is worth considering alongside light and space.
Heat and Glare
Because skylights face the sky, they can let in more warmth on sunny days. Blinds and opening windows help control heat and glare, particularly in bedrooms and home offices.
Insulation and Glazing
Energy-efficient glazing helps reduce heat loss in winter. When comparing skylight windows installation Birmingham options, ask about glazing performance as well as size and style.
Planning Rules to Keep in Mind
In England, most roof windows fall under permitted development, provided they do not project more than 150mm from the roof slope and do not sit higher than the highest part of the roof. Side-facing windows must be obscure-glazed, with any opening part at least 1.7m above the floor.
Dormers also often fall under permitted development, but more conditions apply, and they are usually not allowed on the front slope facing a road. Listed buildings and homes in conservation areas may need permission for either option, so check before any work begins.
Why Professional Fitting Matters
Whichever option you choose, correct weatherproofing is essential. With skylights, most problems come from poor flashing or sealing, while dormers involve structural and roofing work that must be done carefully. Experienced skylight windows installation Birmingham teams start with a free survey, provide a fixed quote and fit the window so it stays watertight for years.
Frequently Asked Questions
Which lets in more light, a skylight or a dormer?
A skylight usually lets in more light for its size, because it faces the sky.
Which is simpler to install?
A skylight, as it does not change the roof structure in the same way a dormer does.
Can I add skylights to an existing dormer conversion?
Often, yes. Skylights can be fitted to other roof slopes to bring in extra light.
Do I need planning permission for a skylight?
Usually not, as most roof windows fall under permitted development. Protected properties may need permission.
Can a skylight be added to a flat roof?
Yes. Roof windows can be fitted to both pitched and flat roofs, depending on the design of the building.
Is a dormer always part of a loft conversion?
Most dormers are built as part of a conversion, because their main benefit is extra headroom and space.

Final Thoughts
Skylights are ideal when you need light with minimal disruption, while dormers suit lofts that need extra headroom. In many homes, combining the two gives the best result.
If you want expert advice on bringing more light into your home, FIXIT Renovation offers skylight windows installation Birmingham homeowners can book with a free survey and a fixed, no-obligation quote.

 English
 Arabic
 French
 Portuguese
 Deutsch
 Turkish
 Dutch
 Italiano
 Russian
 Romaian
 Portuguese (Brazil)
 Greek