


What Cleanroom Solutions Are Offered by a Modular IVF Lab Setup Company?
Introduction
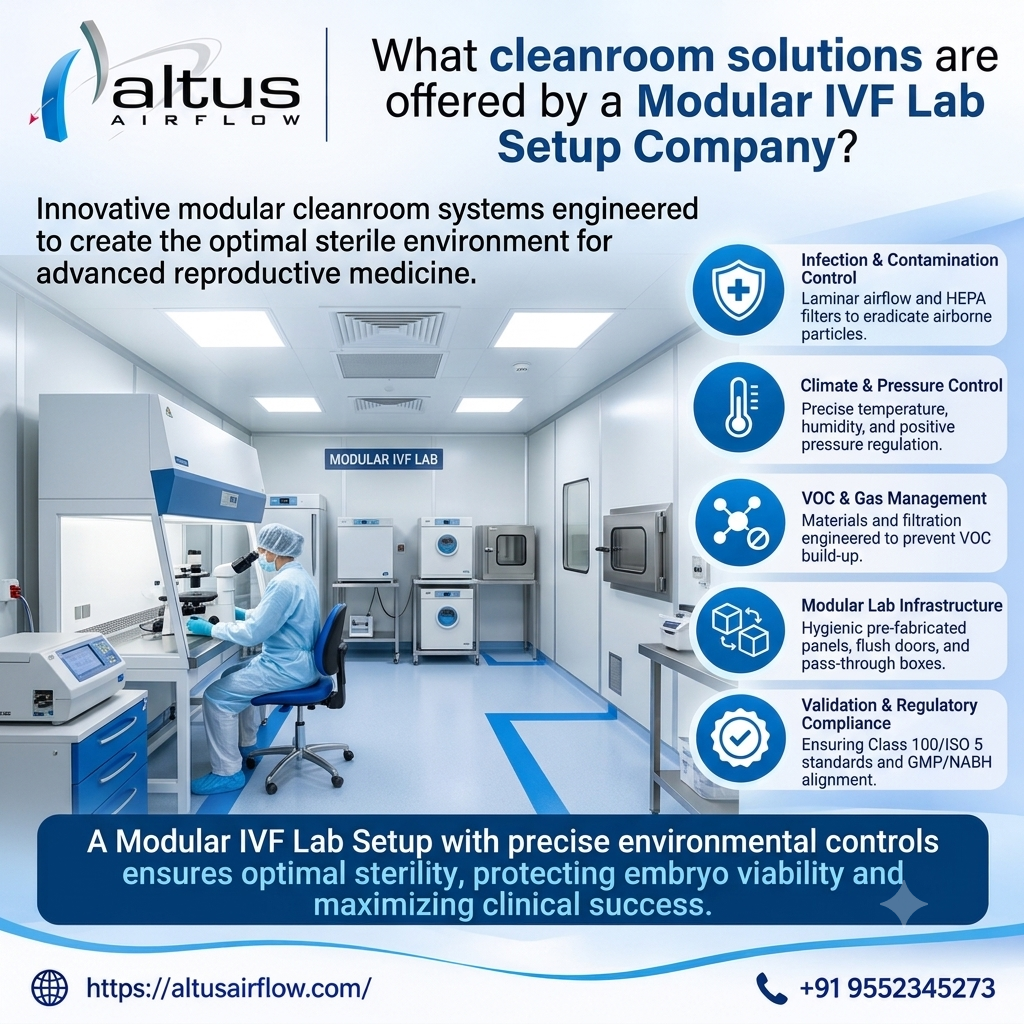
Altus Airflow provides specialised modular infrastructure solutions for fertility centres planning hygienic and controlled laboratory environments. A Modular IVF Lab Setup Company offers cleanroom solutions that combine specialised wall and ceiling panels, controlled HVAC systems, HEPA filtration, pressure management, and environmental monitoring. These features help laboratories manage airborne particles, maintain stable environmental conditions, and support sensitive embryology procedures. A properly planned cleanroom also considers workflow, equipment placement, material selection, and maintenance access to create a functional environment that meets the laboratory's operational and quality requirements.
1. Modular Cleanroom Wall Systems
Wall systems are an essential part of IVF laboratory cleanroom construction. Conventional walls may contain joints, cracks, and uneven surfaces that make cleaning difficult and create places where dust can accumulate.
Modular cleanroom wall panels provide smooth, non-porous surfaces that support routine cleaning and maintenance. Their joints can be carefully sealed to minimise gaps and reduce areas where contaminants may collect. Panels are selected according to durability, chemical resistance, and compatibility with approved cleaning agents.
The wall layout should also accommodate electrical conduits, utility connections, equipment supports, and service access points. Proper coordination during installation helps prevent unnecessary openings and maintains the integrity of the cleanroom envelope.
2. Controlled HVAC Systems
HVAC systems play a major role in maintaining the environmental conditions required in an IVF laboratory. Temperature, humidity, ventilation, and air quality must be managed according to the laboratory's processes, equipment specifications, and applicable technical requirements.
A specialised HVAC design considers room dimensions, occupancy, equipment heat loads, airflow distribution, and the relationship between different laboratory areas. It may include dedicated air-handling units, controlled supply and return air arrangements, filtration stages, and environmental controls.
The system should be designed to maintain stable conditions and minimise unnecessary fluctuations. Regular inspection, air balancing, and preventive maintenance are important for preserving performance.
A properly planned HVAC system also considers the laboratory's operational schedule and the need for reliable environmental control during critical procedures.
3. HEPA Filtration Solutions
High-Efficiency Particulate Air (HEPA) filtration is commonly considered in cleanroom designs to control airborne particles. HEPA filters are designed to capture very small particles from the air passing through them.
A cleanroom solution may include suitable filter housings, sealed installation arrangements, and accessible locations for inspection and replacement. The filter grade and configuration should be selected according to the required cleanroom classification and engineering design.
Correct installation is essential because gaps around filter frames can allow unfiltered air to bypass the filtration media. Where required, filter integrity testing should be performed by qualified personnel.
A Modular IVF Lab Setup Company should also consider maintenance access and replacement procedures during the design stage. Filter changes and testing must follow the manufacturer's recommendations and the laboratory's quality procedures.
4. Positive and Negative Pressure Management
Pressure relationships help control the direction of air movement between laboratory spaces. In a cleanroom, pressure management is designed according to the activities performed in each area and the required contamination-control strategy.
Positive pressure may be used in designated cleaner spaces to encourage air movement towards adjacent areas when doors are closed. Other rooms may require different pressure arrangements depending on their function and risk assessment.
Differential pressure monitors can help facility teams observe whether the intended pressure relationships are maintained. Alarm systems may also be incorporated to notify staff when readings move outside approved limits.
The pressure cascade should be established through engineering calculations, airflow balancing, and commissioning tests. Door opening, leakage, and changes in ventilation operation can affect room pressure and should be considered.
5. Modular Cleanroom Ceiling Systems
Cleanroom ceilings must provide a hygienic finish while accommodating lighting, air supply outlets, sensors, and other building services.
Modular ceiling panels can create a coordinated ceiling arrangement with smooth surfaces and sealed joints. They can also provide planned access to concealed services for maintenance and inspection.
Openings for lights, diffusers, and other equipment should be properly sealed to protect the cleanroom envelope. The ceiling design should also consider the weight and installation requirements of fixtures and equipment.
Accessible service arrangements help reduce disruption during maintenance. After any work involving the ceiling, affected areas should be cleaned and inspected before the laboratory returns to normal operation.
6. Temperature and Humidity Control
Stable temperature and humidity conditions are important considerations in IVF laboratory design. Sensitive equipment, incubators, culture media, and laboratory procedures may have specific environmental requirements.
A cleanroom solution can include temperature and humidity sensors connected to a central monitoring system. These sensors allow authorised staff to review conditions and identify deviations.
HVAC equipment should be selected and configured to maintain the environmental ranges established by the laboratory's technical specifications. Humidity control may require suitable cooling, dehumidification, or humidification arrangements depending on local conditions and operational needs.
Monitoring records help laboratories review environmental stability over time. Calibration, alarm verification, and preventive maintenance are necessary to maintain confidence in the readings.
7. Cleanroom Flooring Solutions
Flooring is another important component of an IVF laboratory cleanroom. The floor should be durable, easy to clean, and compatible with the laboratory's approved cleaning and disinfection procedures.
Seamless or low-joint flooring systems can reduce areas where dust and contaminants may accumulate. Properly finished floor-to-wall junctions help create a continuous, cleanable surface.
The selected flooring should also withstand expected foot traffic, equipment movement, and routine chemical exposure. Installation quality is important because cracks, peeling, or damaged joints can make cleaning more difficult.
A suitable flooring solution should be evaluated for slip resistance, durability, maintenance requirements, and compatibility with the laboratory's operational activities.
8. Airlocks and Personnel Entry Systems
Personnel movement can introduce particles into controlled laboratory environments. Airlocks and changing areas help manage the transition between general hospital spaces and cleaner laboratory zones.
A cleanroom layout may include designated entry areas, changing facilities, storage for protective clothing, and controlled access doors. The arrangement should support the laboratory's gowning procedures and personnel movement protocols.
Interlocking doors may be considered where required by the cleanroom design to prevent both doors from opening simultaneously. Access control systems can also help restrict entry to authorised personnel.
Airlocks must be designed with suitable ventilation and pressure relationships. Their effectiveness depends on the combination of physical design, operating procedures, and staff training.
9. Material and Equipment Pass Boxes
Pass boxes provide a controlled method for transferring materials between rooms with different cleanliness requirements. They can reduce the need for personnel to move repeatedly between laboratory areas.
Depending on the application, pass boxes may include interlocking doors, smooth internal surfaces, and suitable cleaning arrangements. Their size and location should be selected according to the materials and equipment being transferred.
The laboratory should define procedures for cleaning, disinfecting, and transferring items through the pass box. Interlocking mechanisms must be checked regularly to ensure correct operation.
Pass boxes should be integrated into the cleanroom layout without obstructing workflow or compromising the intended pressure relationships.
10. Environmental Monitoring and Automation
Environmental monitoring systems help laboratory teams maintain oversight of important cleanroom parameters. Depending on the design, sensors may monitor temperature, humidity, differential pressure, and selected air-quality indicators.
Centralised monitoring can display readings and generate alerts when conditions move outside approved operating limits. Historical records can help teams investigate deviations and review environmental performance.
Building management system integration may also support coordinated HVAC operation and equipment monitoring. However, monitoring devices must be calibrated, maintained, and verified according to established procedures.
A Modular IVF Lab Setup Company can incorporate suitable monitoring provisions during the planning stage so that sensors, control panels, and communication connections are positioned appropriately.
11. Cleanroom Lighting and Electrical Solutions
Lighting and electrical systems must be coordinated with the cleanroom's hygiene and operational requirements. Fixtures should provide appropriate illumination for laboratory work while maintaining cleanable surfaces and suitable installation details.
LED lighting may be considered for energy efficiency, long service life, and reduced replacement frequency. Fixtures should be selected according to the room's environmental conditions and maintenance requirements.
Electrical outlets, data points, and equipment connections should be positioned according to the laboratory layout. Proper cable management helps reduce clutter and supports easier cleaning.
Critical equipment should have appropriate power continuity arrangements based on the laboratory's risk assessment and operational requirements. Electrical systems must be installed and tested by qualified professionals.
12. Specialised Embryology and Andrology Room Planning
IVF facilities may require separate areas for embryology, andrology, preparation, storage, and other laboratory activities. Each space has different equipment, workflow, and environmental considerations.
Embryology areas require careful planning around incubators, microscopes, workstations, and material movement. Andrology rooms may need designated arrangements for sample handling, analysis, and preparation activities.
The cleanroom layout should support logical movement between areas while maintaining the required environmental separation. Equipment placement must allow staff to work comfortably and access devices for cleaning and maintenance.
Room-specific design should be developed with embryologists, laboratory managers, and other relevant clinical professionals. This helps ensure that infrastructure supports actual laboratory procedures rather than relying on a generic layout.
13. Testing, Validation, and Cleanroom Commissioning
Cleanroom systems must be tested before the laboratory begins routine operation. Commissioning verifies whether the installed infrastructure performs according to the approved design and project specifications.
Depending on the required cleanroom classification, testing may include particle-count measurements, airflow checks, air-change verification, pressure differential testing, temperature and humidity checks, and filter integrity testing.
The project team should document test methods, equipment details, calibration information, results, and corrective actions. Any deviation from the approved requirements should be investigated and resolved.
Validation and monitoring requirements should be established with the laboratory's quality team. Requalification may also be needed at defined intervals or after significant changes to the facility or its ventilation systems.
14. Maintenance and Long-Term Cleanroom Performance
A cleanroom requires regular maintenance to preserve its performance. HVAC equipment, filters, sensors, doors, ceiling panels, flooring, and other components should be inspected according to an established schedule.
Preventive maintenance helps identify problems such as damaged seals, blocked filters, inaccurate sensors, or ventilation faults before they affect laboratory operations.
Cleaning procedures should specify suitable products, methods, frequencies, and responsibilities. Maintenance activities must be coordinated with laboratory operations, and affected areas should be cleaned and checked before returning to service.
Documentation of maintenance, environmental monitoring, cleaning, and corrective actions supports consistent facility management and quality assurance.
Conclusion
Cleanroom solutions for IVF laboratories involve much more than installing specialised wall panels. They require coordinated planning of HVAC systems, HEPA filtration, pressure management, temperature and humidity controls, hygienic flooring, airlocks, pass boxes, electrical services, and environmental monitoring.
A Modular IVF Lab Setup Company should work with laboratory professionals to ensure that the infrastructure supports embryology workflows, contamination-control procedures, and applicable technical requirements. Altus Airflow focuses on modular healthcare infrastructure and coordinated laboratory planning. Through suitable design, installation, testing, and maintenance, Altus Airflow supports fertility facilities in developing controlled and functional cleanroom environments.
Frequently Asked Questions
1. What cleanroom solutions does a Modular IVF Lab Setup Company offer?
A Modular IVF Lab Setup Company can offer modular wall and ceiling panels, HVAC systems, HEPA filtration, pressure management, cleanroom flooring, airlocks, pass boxes, and environmental monitoring.
2. Why is HEPA filtration used in IVF laboratories?
HEPA filtration helps capture airborne particles and supports the laboratory's specified air-quality requirements.
3. What is the role of HVAC in an IVF cleanroom?
HVAC systems help control ventilation, temperature, humidity, filtration, and airflow distribution.
4. Why are airlocks installed in IVF laboratories?
Airlocks help manage personnel and material movement between areas with different cleanliness requirements.
5. What flooring is suitable for an IVF cleanroom?
Durable, seamless or low-joint flooring with suitable chemical resistance and easy-cleaning properties may be considered.
Read Our Previous Blog ---------------> What validation services are provided by Modular IVF Labs Manufacturers?

 English
 Arabic
 French
 Spanish
 Portuguese
 Deutsch
 Turkish
 Dutch
 Russian
 Romaian
 Portuguese (Brazil)
 Greek